



BEDS3
BATHS1 full 1 partial
SQUARE FEET1,344
MLS#9997880
STATUSActive
PROPERTY TYPEResidential - Mobile Home
SUBDIVISIONNot In Subdivision
NEIGHBORHOOD507 - Buchanan County
Property Description
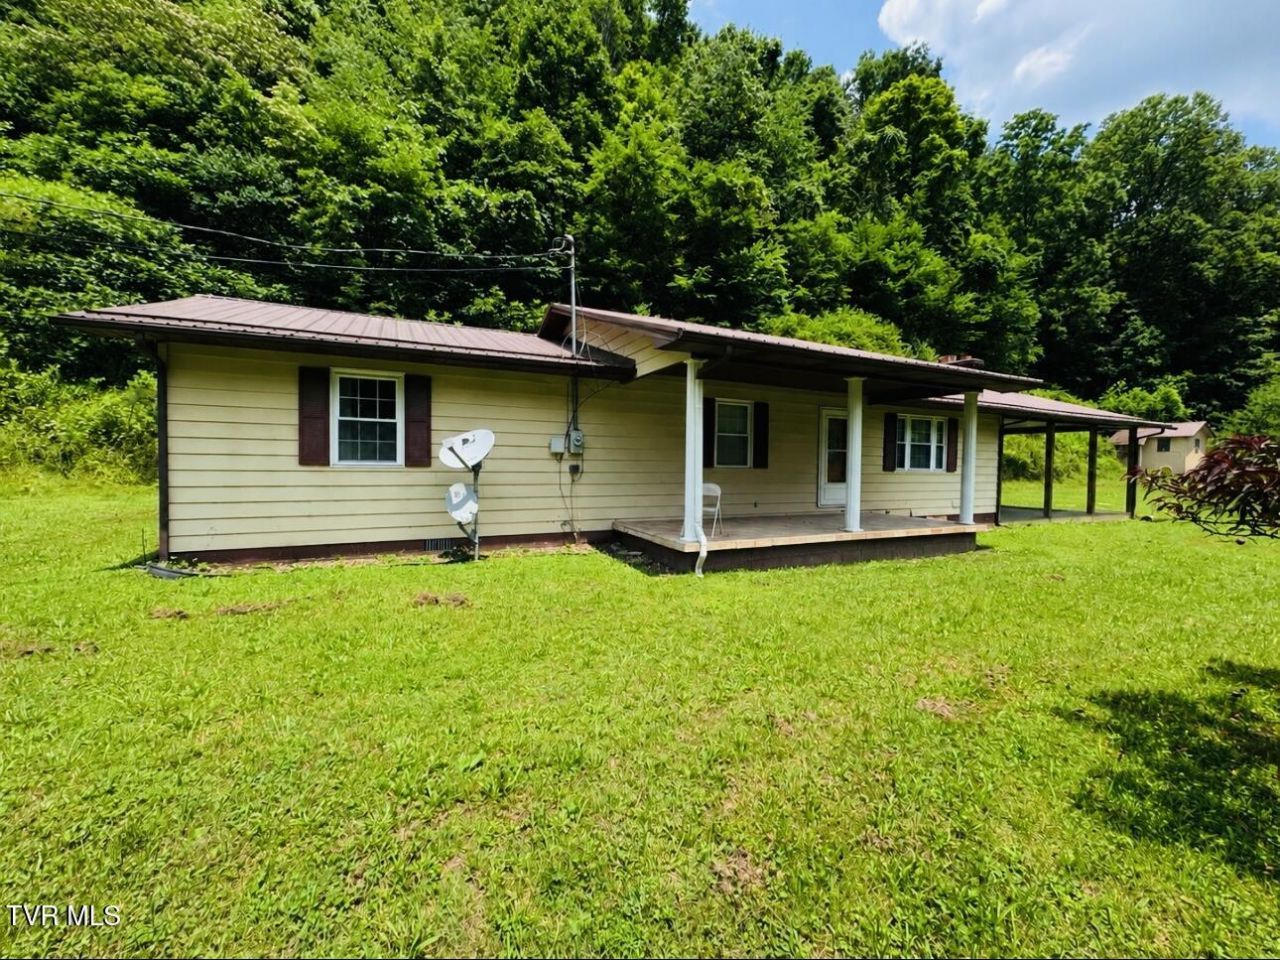
Escape to the peace and beauty of Southwest Virginia with this well-maintained 3-bedroom, 1.5 bath home situated on 3.54 acres. Offering the perfect blend of comfort and privacy.Enjoy relaxing on the covered front porch while taking in the surrounding mountain views and peaceful setting. The property also includes a covered carport.Conveniently located just 10 minutes from Southern Gap Outdoor Adventure, you'll have quick access to miles of ATV trails, outdoor recreation, and elk viewing opportunities, making this home an excellent primary residence, weekend getaway, or investment property.Experience country living while still being within easy reach of local amenities. Schedule your private showing today!All information to be verified by all buyers and buyers agents as it was gathered from public records. Subject to Errors and Omissions.
Property Features
Property Type: Residential - Mobile Home
Cooling: Heat Pump
Heating: Heat Pump
Home Style: Ranch
Lot Size: 3.54 Acres
Roof Type: Metal
Stories: 1.0
Year Built: 1981
Feature Descriptions
Appliances: Microwave, Range, Refrigerator
Days on Site: 67
Exterior: Vinyl Siding
Fireplace: Living Room
Foundation: Block
Lot Dimensions: per property ID card
Parcel Id: 2hh218013, 2hh218012
Rooms Total: 7
Sewer: Septic Tank
Topography: Mountainous, Sloped, Steep Slope, Wooded
Water: Public
Zoning: Residental
Local Schools
High School: Tbd
Middle School: Tbd
Elementary School: Tbd
Listed By / Shown By
Listed By
Agency Name: ReMax Cavaliers Wise
Agency Phone: 276-321-7010
Shown By
Agent Name: Rebecca Johnson
Agent Phone: Cell: (865) 446-0380
Agency Title: Crye-Leike Real Estate Services

Source: Tennesse Virginia MLS
Estimate Your Payment
Estimated Payment
$ 425.41 per month $376.12 Principal & Interest $0.00 Property Tax (data not provided by mls) $49.29 Homeowner's InsuranceChange Payment Information




Privacy Policy / DMCA Notice / ADA Accessibility


This site is hosted, designed and copyright
© 1994 - 2026 by
Delta Media Group, Inc. -- Patent Pending --
1494 Stable Drive | MLS# 9997880
This single family home located at 1494 Stable Drive, Grundy, VA 24614 is currently listed for sale with an asking price of $169,000. This property was built in 1981 and has 3 bedrooms and 1 full and 1 partial baths with 1344 sq. ft. Stable Drive is located in the Not In Subdivision subdivision. Search Not In Subdivision real estate on www.soldbyrebeccaj.com today.