



BEDS4
BATHS2 full
SQUARE FEET1,320
MLS#9991353
STATUSActive
PROPERTY TYPEResidential - Mobile Home
SUBDIVISIONNot In Subdivision
NEIGHBORHOOD507 - Buchanan County
Property Description
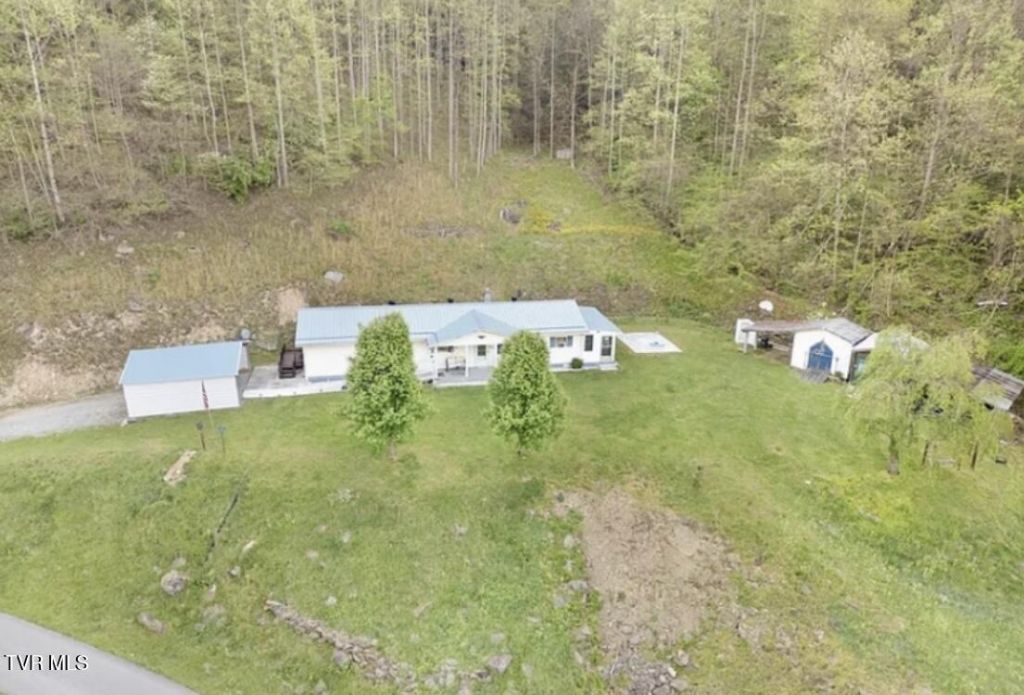
Enjoy peaceful country living in this 4 bedroom, 2 bathroom home in Oakwood, VA. Conveniently located near the Appalachian School of Pharmacy. The home is on a permanent foundation, with 5.09 beautiful acres featuring mature trees wooded acres and rolling terrain. All living spaces are conveniently located on the main level offering comfortable single level living.Inside the home features a living room and family room with cozy touches like ceiling fans and warm paneling accents. Flooring includes a mix of carpet and laminate. The updated kitchen and dining area sit at the heart of the home and come equipped with a range/oven and refrigerator. Main level laundry adds everyday convenience. Stay comfortable year-round with electric and propane heating and wall/window cooling units and a woodburning stove for extra warmth. Step outside to enjoy the covered porch or open deck perfect for relaxing or entertaining while taking in the scenic surroundings. This property also includes an outbuilding for storage or Workshop space along with an enclosed parking area.With cleared space wooded privacy and gently rolling to steep slopes this property offers a versatile landscape ready for your vision Don't let this slip away. Call today to schedule your private tour.
Property Features
Property Type: Residential - Mobile Home
Basement: Crawl Space
Cooling: Ceiling Fan(s), Window Unit(s)
Heating: Electric, Propane, Wood Stove
Home Style: Other
Lot Size: 5.09 Acres
Roof Type: Metal
Stories: 1.0
Year Built: 1987
Feature Descriptions
Appliances: Range, Refrigerator
Days on Site: 206
Exterior: Vinyl Siding
Flooring: Carpet, Laminate, Vinyl
Foundation: Other
Laundry: Electric Dryer Hookup, Washer Hookup
Lot Dimensions: N/A
Parcel Id: 2hh056010b
Parking: Carport, Detached, Gravel
Rooms Total: 10
Sewer: Septic Tank
Special View Info: Mountain(s), Creek/Stream
Structures: Outbuilding, Shed(s)
Topography: Mountainous, Part Wooded, Rolling Slope, Sloped, Steep Slope, Wooded
Water: Public
Windows: Single Pane Windows
Zoning: R
Local Schools
High School: Twin Valley
Middle School: Twin Valley
Elementary School: Twin Valley
Listed By / Shown By
Listed By
Agency Name: Park Hill Realty Group, LLC
Agency Phone: 423-530-5224
Shown By
Agent Name: Rebecca Johnson
Agent Phone: Cell: (865) 446-0380
Agency Title: Crye-Leike Real Estate Services

Source: Tennesse Virginia MLS
Estimate Your Payment
Estimated Payment
$ 314.40 per month $277.97 Principal & Interest $0.00 Property Tax (data not provided by mls) $36.43 Homeowner's InsuranceChange Payment Information




Privacy Policy / DMCA Notice / ADA Accessibility


This site is hosted, designed and copyright
© 1994 - 2026 by
Delta Media Group, Inc. -- Patent Pending --
1460 Gum Branch Road | MLS# 9991353
This single family home located at 1460 Gum Branch Road, Oakwood, VA 24631 is currently listed for sale with an asking price of $124,900. This property was built in 1987 and has 4 bedrooms and 2 full baths with 1320 sq. ft. Gum Branch Road is located in the Not In Subdivision subdivision. Search Not In Subdivision real estate on www.soldbyrebeccaj.com today.