


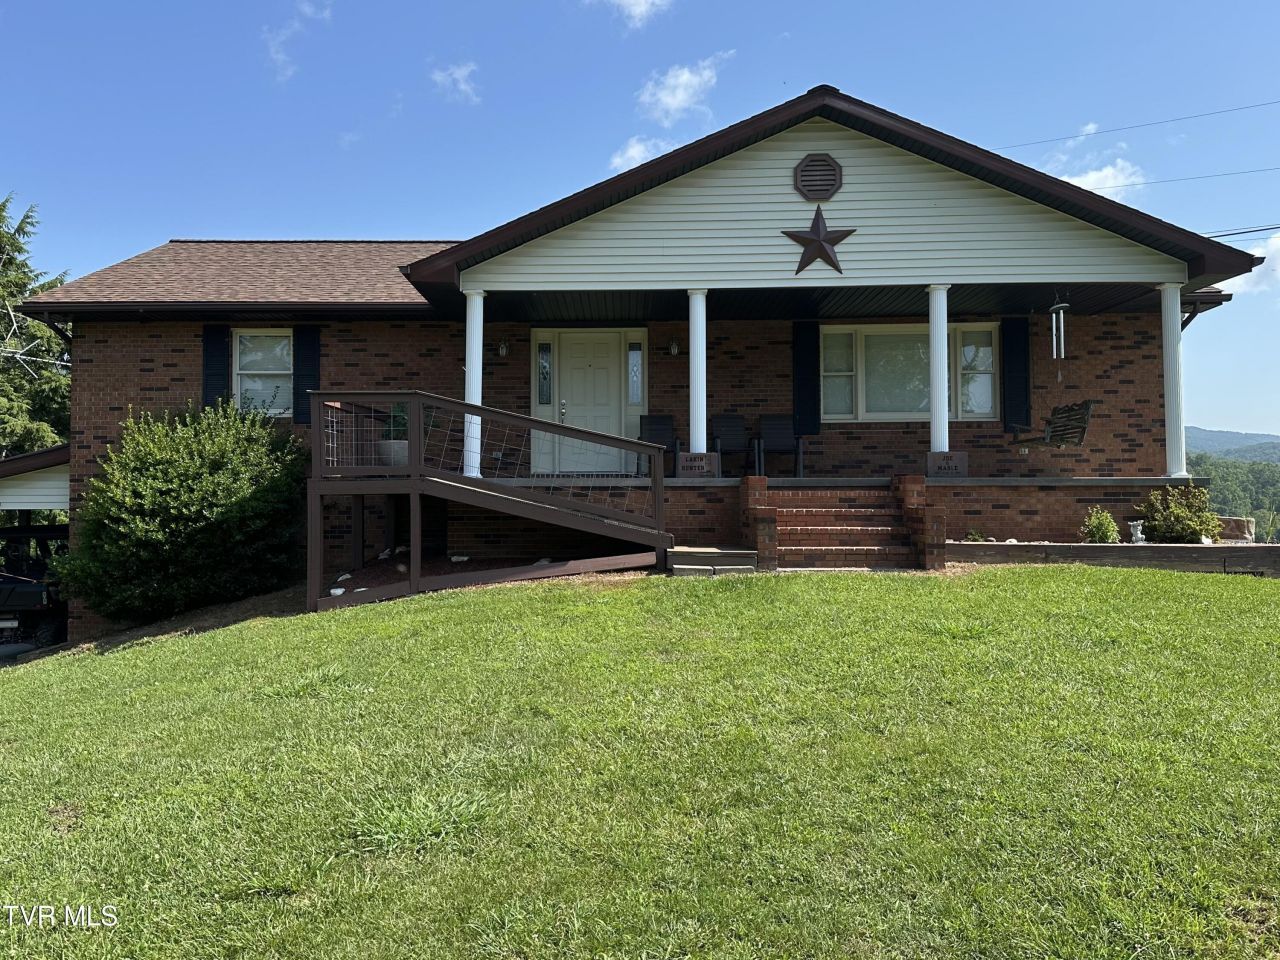

BEDS3
BATHS1 full 1 partial
SQUARE FEET2,400
MLS#9988277
STATUSActive
PROPERTY TYPEResidential - Single Family
SUBDIVISIONNot In Subdivision
NEIGHBORHOOD508 - Dickinson County
Property Description
Discover the perfect blend of comfort and functionality in this well-maintained home, set on 2 private acres. Featuring 3 bedrooms, 1.5 baths, and ample storage, this property has a cozy feel with room to roam! Enjoy an outdoor workspace, ideal for projects or hobbies, plus the security of a backup generator for peace of mind. Whether you're looking for room to grow or a quiet retreat, this home is a must-see! Buyers and buyers' agents to verify information contained in this listing. Subject to errors and omissions
Property Features
Property Type: Residential - Single Family
Basement: Yes
Basement: Finished
Cooling: Central Air
Garage: 1
Heating: Heat Pump
Home Style: Cape Cod
Lot Size: 2.40 Acres
Roof Type: Asphalt, Shingle
Stories: 2.0
Year Built: 1991
Feature Descriptions
Appliances: Dishwasher, Dryer, Electric Range, Washer
Carport Spaces: 1
Days on Site: 303
Equipment (Other): Generator
Exterior: Brick
Fireplace: Gas Log
Flooring: Carpet, Hardwood, Tile
Foundation: Slab
Interior: Entrance Foyer, Kitchen/Dining Combo, Pantry, Utility Sink
Laundry: Electric Dryer Hookup, Washer Hookup
Lot Dimensions: Irregular
Parcel Id: 217a-926
Parking: Asphalt, Carport
Rooms Total: 6
Sewer: At Road
Structures: Outbuilding
Topography: Vineyard, Mountainous
Water: At Road
Windows: Double Pane Windows
Zoning: Residential
Local Schools
High School: Ridgeview
Middle School: Ridgeview
Elementary School: Ridgeview
Listed By / Shown By
Listed By
Agency Name: Park Hill Realty Group, LLC
Agency Phone: 423-530-5224
Shown By
Agent Name: Rebecca Johnson
Agent Phone: Cell: (865) 446-0380
Agency Title: Crye-Leike Real Estate Services

Source: Tennesse Virginia MLS
Estimate Your Payment
Estimated Payment
$ 602.88 per month $533.02 Principal & Interest $0.00 Property Tax (data not provided by mls) $69.85 Homeowner's InsuranceChange Payment Information




Privacy Policy / DMCA Notice / ADA Accessibility


This site is hosted, designed and copyright
© 1994 - 2026 by
Delta Media Group, Inc. -- Patent Pending --
1456 Osbornes Gap Road | MLS# 9988277
This single family home located at 1456 Osbornes Gap Road, Clintwood, VA 24228 is currently listed for sale with an asking price of $239,500. This property was built in 1991 and has 3 bedrooms and 1 full and 1 partial baths with 2400 sq. ft. Osbornes Gap Road is located in the Not In Subdivision subdivision. Search Not In Subdivision real estate on www.soldbyrebeccaj.com today.