



BEDS3
BATHS2 full
SQUARE FEET1,404
MLS#712527
STATUSActive
PROPERTY TYPEResidential - Single Family
Property Description
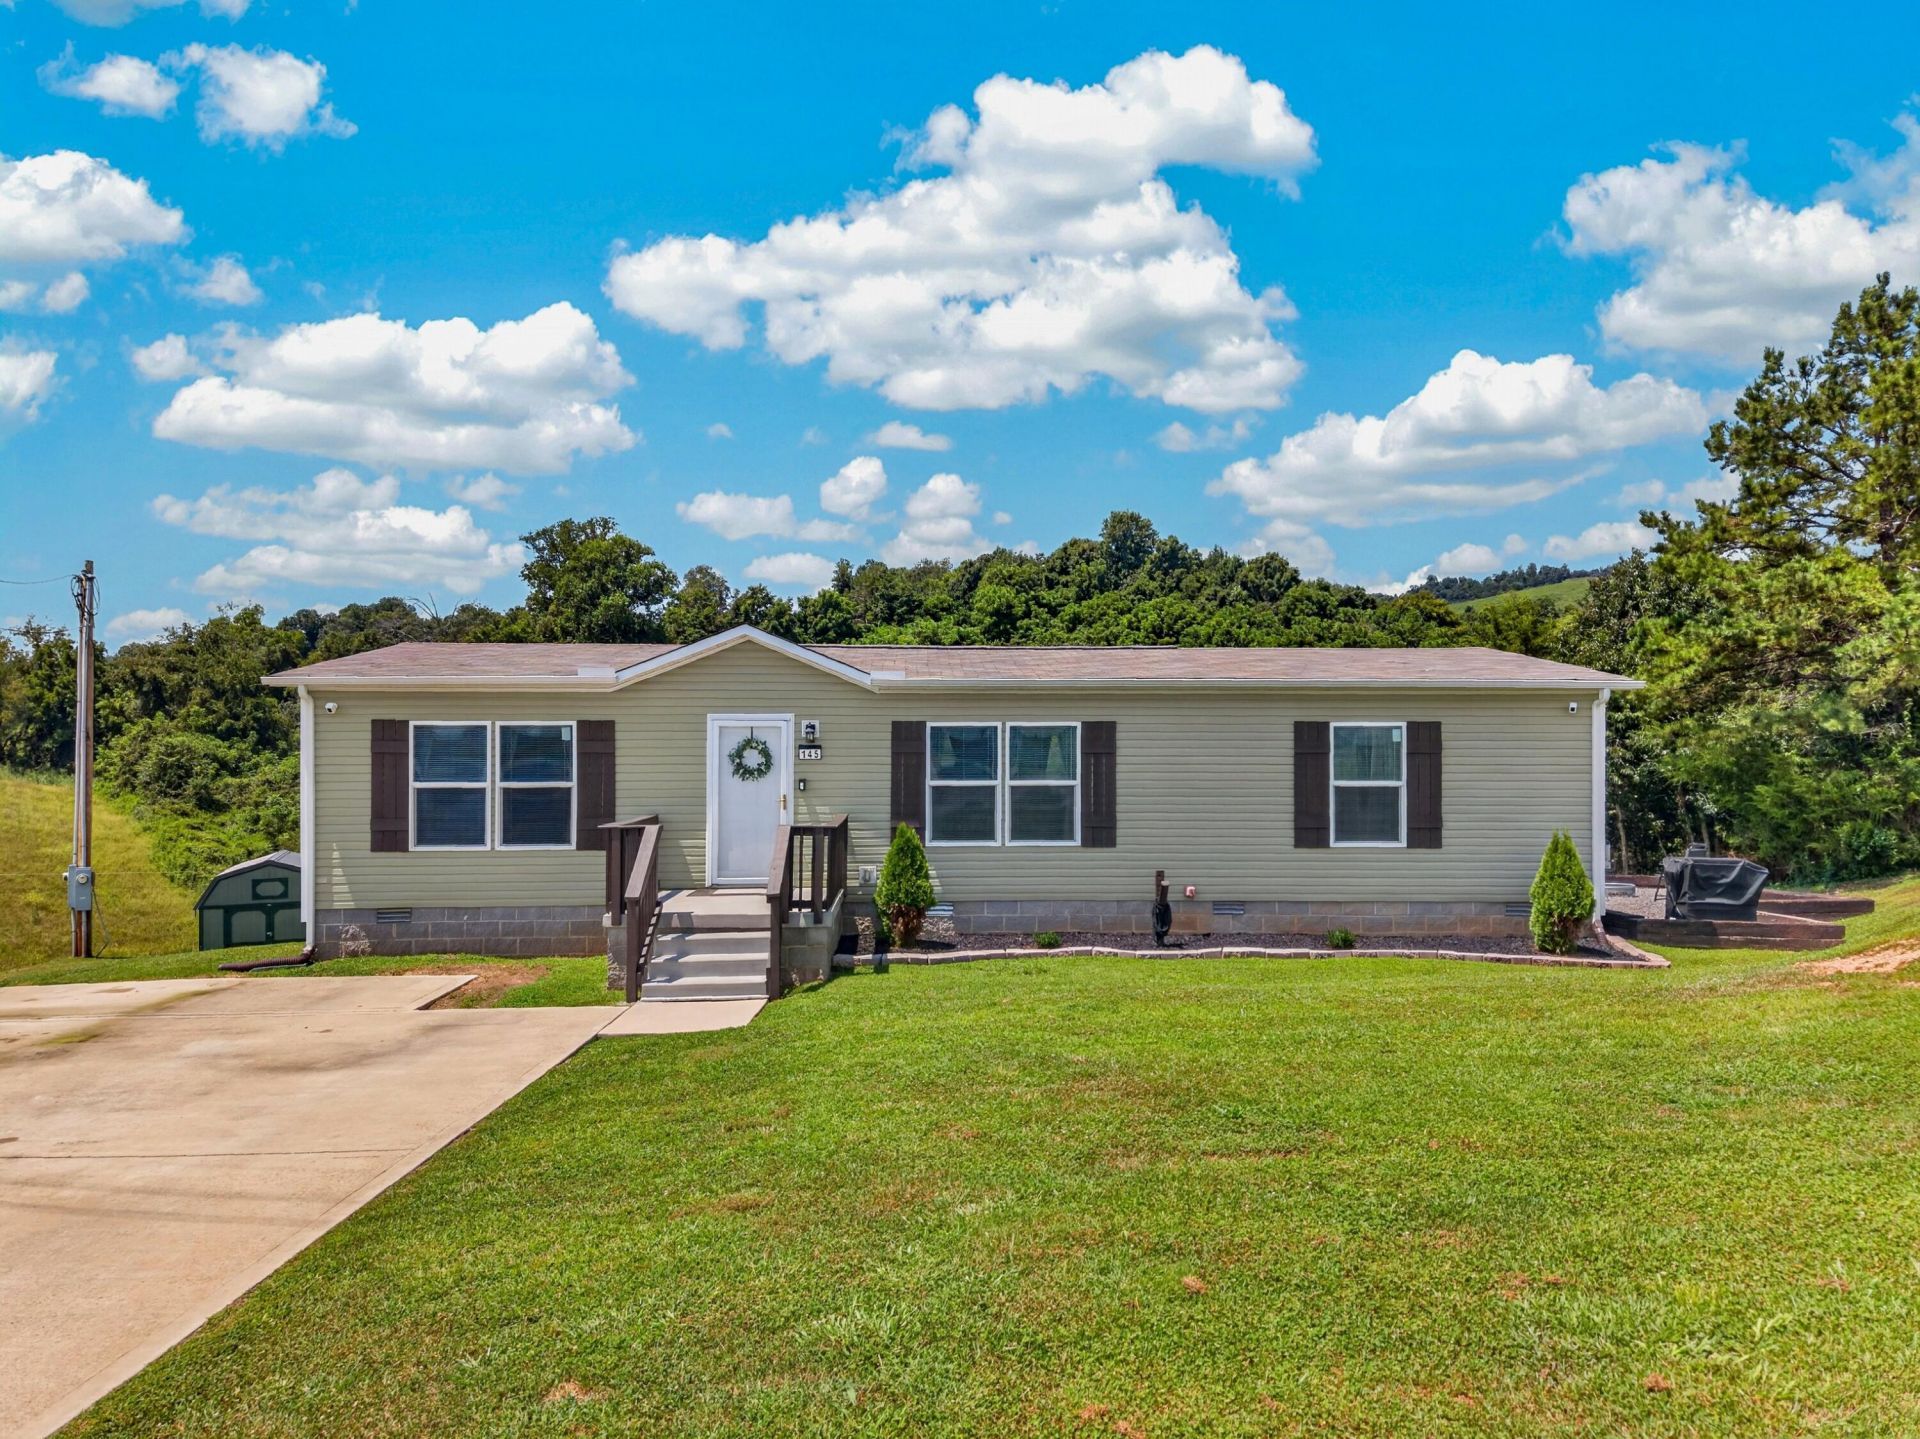
Welcome to 145 Pearlie Ln! This beautifully updated 3-bedroom, 2-bath home sits on 1.05 acres and offers peaceful views of the rolling countryside and surrounding mountains. Inside, you'll find numerous recent updates, including beautiful hardwood flooring, updated kitchen cabinets and countertops, new kitchen appliances, backsplash, sink and fixtures, updated bathroom vanities and fixtures, fresh drywall and trim, new carpet, lighting, ceiling fans, and more. Step outside and enjoy the spacious setting, updated deck, landscaped flower bed, fire pit area, and convenient storage building. Public water and public sewer add to the convenience. Located just minutes from Norris Lake, area golf, and Tazewell, this property offers the perfect combination of country living, outdoor recreation, and convenience. Whether you're looking for a full-time residence, vacation getaway, or investment opportunity, this one is ready to enjoy!
Property Features
Property Type: Residential - Single Family
Cooling: Central Air, Heat Pump, Ceiling Fan(s)
Heating: Heat Pump
Home Style: Ranch
Lot Size: 1.05 Acres
Roof Type: Asphalt
Year Built: 2022
Feature Descriptions
Additional Dwelling: No
Appliances: Dishwasher, Range Hood, Refrigerator, Electric Water Heater
Days on Site: 35
Exterior: Block, Vinyl Siding, Frame
Exterior: Storage
Flooring: Carpet, Wood
HOA Y/N: No
Interior: Bidet, Walk-In Closet(s), Kitchen Island
Laundry: Electric Dryer Hookup, Washer Hookup
Lot: Irregular Lot, Rolling Slope
Lot Dimensions: 55x171x172x215x223
Outbuildings: Shed(s)
Parcel #: 118K A 04100 000
Porch/Patio/Deck: Deck, Porch
Rooms Total: 8
Sewer: Public Sewer
Special View Info: Hills
View: Hills
Water: Public
Windows: Double Pane Windows, Vinyl Frames, Insulated Windows
Listed By / Shown By
Listed By
Agency Name: Crye-Leike Realtors
Shown By
Agent Name: Rebecca Johnson
Agent Phone: Cell: (865) 446-0380
Source: Lakeway MLS
Estimate Your Payment
Estimated Payment
$ 616.72 per month $545.26 Principal & Interest $0.00 Property Tax (data not provided by mls) $71.46 Homeowner's InsuranceChange Payment Information




Privacy Policy / DMCA Notice / ADA Accessibility


This site is hosted, designed and copyright
© 1994 - 2026 by
Delta Media Group, Inc. -- Patent Pending --
145 Perkey Lane | MLS# 712527
This single family home located at 145 Perkey Lane, Tazewell, TN 37879 is currently listed for sale by Crye-Leike Realtors, with an asking price of $245,000. This property was built in 2022 and has 3 bedrooms and 2 full baths with 1404 sq. ft. Search Tazewell real estate on www.soldbyrebeccaj.com today.