



BEDS3
BATHS2 full
SQUARE FEET1,344
MLS#9999717
STATUSActive Under Contract
PROPERTY TYPEResidential - Mobile Home
SUBDIVISIONNot In Subdivision
NEIGHBORHOOD202 - Greene County
Property Description
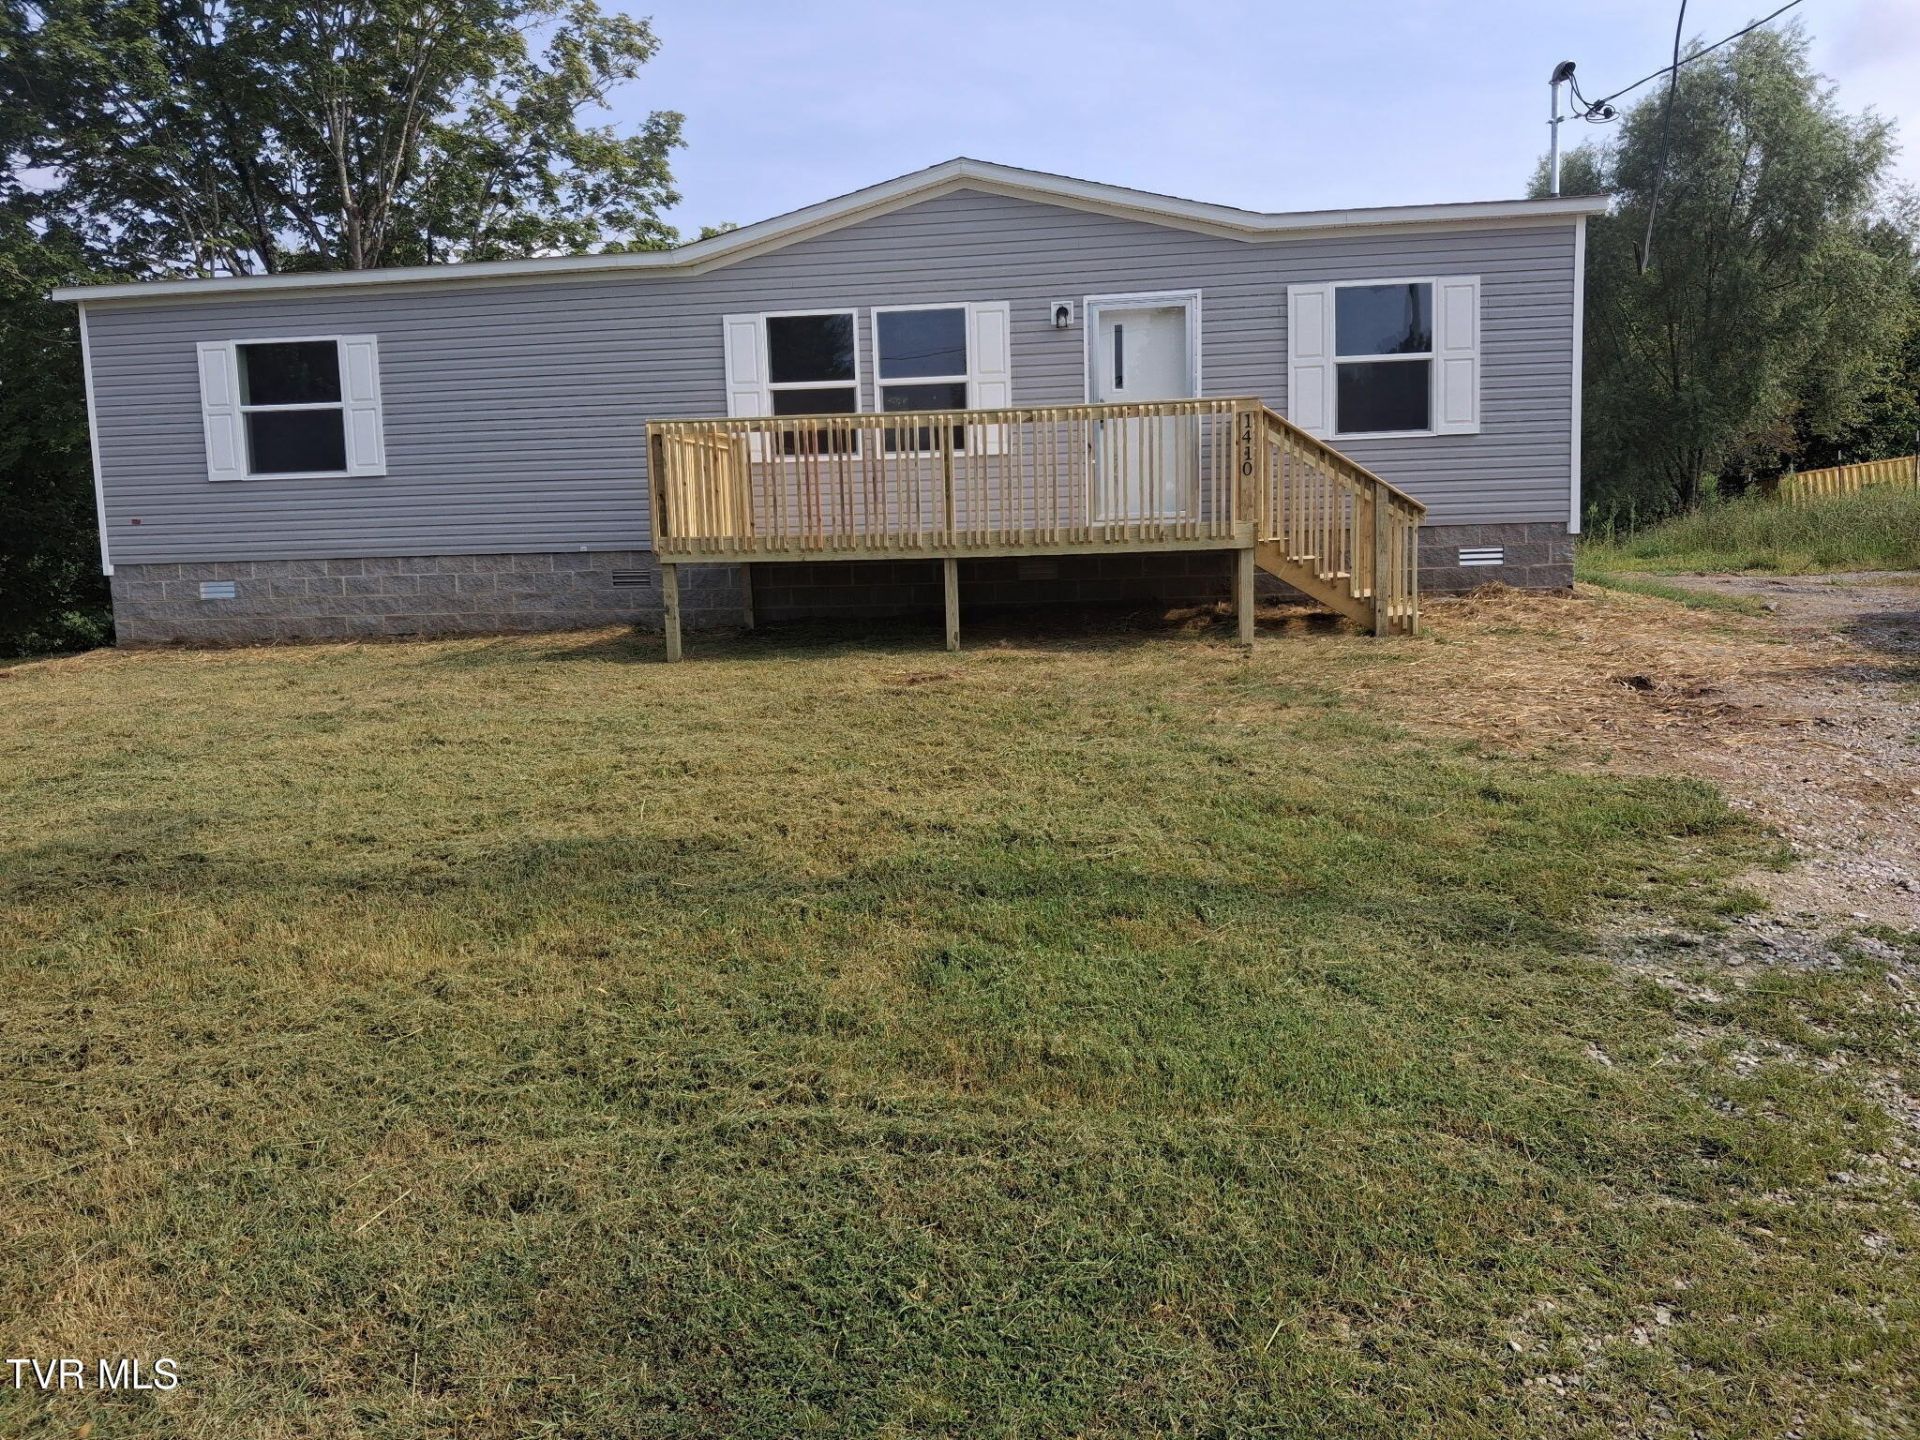
Welcome to 1410 Marvin Road in Mosheim, Tennessee! This brand-new 2026 model home offers approximately 1,344 square feet of comfortable, thoughtfully designed living space with 3 bedrooms and 2 full bathrooms.Inside, you'll find 8-foot ceilings throughout, a spacious living area with a ceiling fan, and quality 2x6 exterior wall construction. The primary bedroom features its own ceiling fan, a generous walk-in closet, and a private bath complete with a relaxing garden tub.Conveniently located just off Interstate 26 at Exit 30, this property offers easy access while still providing the comfort of residential living.Some of the information in this listing may have been obtained from a 3rd party and/or tax records and must be verified before assuming accuracy. Buyer(s) must verify all information.
Property Features
Property Type: Residential - Mobile Home
Basement: Crawl Space
Cooling: Heat Pump
Heating: Heat Pump
Home Style: See Remarks
Lot Size: 0.62 Acres
Roof Type: Shingle
Stories: 1.0
Year Built: 2026
Feature Descriptions
Appliances: Dishwasher, Electric Range, Refrigerator
Days on Site: 24
Exterior: Vinyl Siding
Flooring: Vinyl
Interior: Eat-in Kitchen, Garden Tub
Parcel Id: 051 056.00
Rooms Total: 5
Sewer: Septic Tank
Topography: Level
Water: Public
Windows: Double Pane Windows
Zoning: A-1
Local Schools
High School: West Greene
Middle School: Mosheim
Elementary School: Mosheim
Listed By / Shown By
Listed By
Agency Name: Greater Impact Realty Kingsport
Agency Phone: 423-530-7185
Shown By
Agent Name: Rebecca Johnson
Agent Phone: Cell: (865) 446-0380
Agency Title: Crye-Leike Real Estate Services

Source: Tennesse Virginia MLS
Estimate Your Payment
Estimated Payment
$ 566.38 per month $500.75 Principal & Interest $0.00 Property Tax (data not provided by mls) $65.63 Homeowner's InsuranceChange Payment Information




Privacy Policy / DMCA Notice / ADA Accessibility


This site is hosted, designed and copyright
© 1994 - 2026 by
Delta Media Group, Inc. -- Patent Pending --
1410 Marvin Road | MLS# 9999717
This single family home located at 1410 Marvin Road, Mosheim, TN 37818 is currently listed for sale with an asking price of $225,000. This property was built in 2026 and has 3 bedrooms and 2 full baths with 1344 sq. ft. Marvin Road is located in the Not In Subdivision subdivision. Search Not In Subdivision real estate on www.soldbyrebeccaj.com today.