



BEDS4
BATHS4 full
SQUARE FEET3,893
MLS#9994502
STATUSActive
PROPERTY TYPEResidential - Single Family
SUBDIVISIONNot In Subdivision
NEIGHBORHOOD501 - Washington VA
Property Description
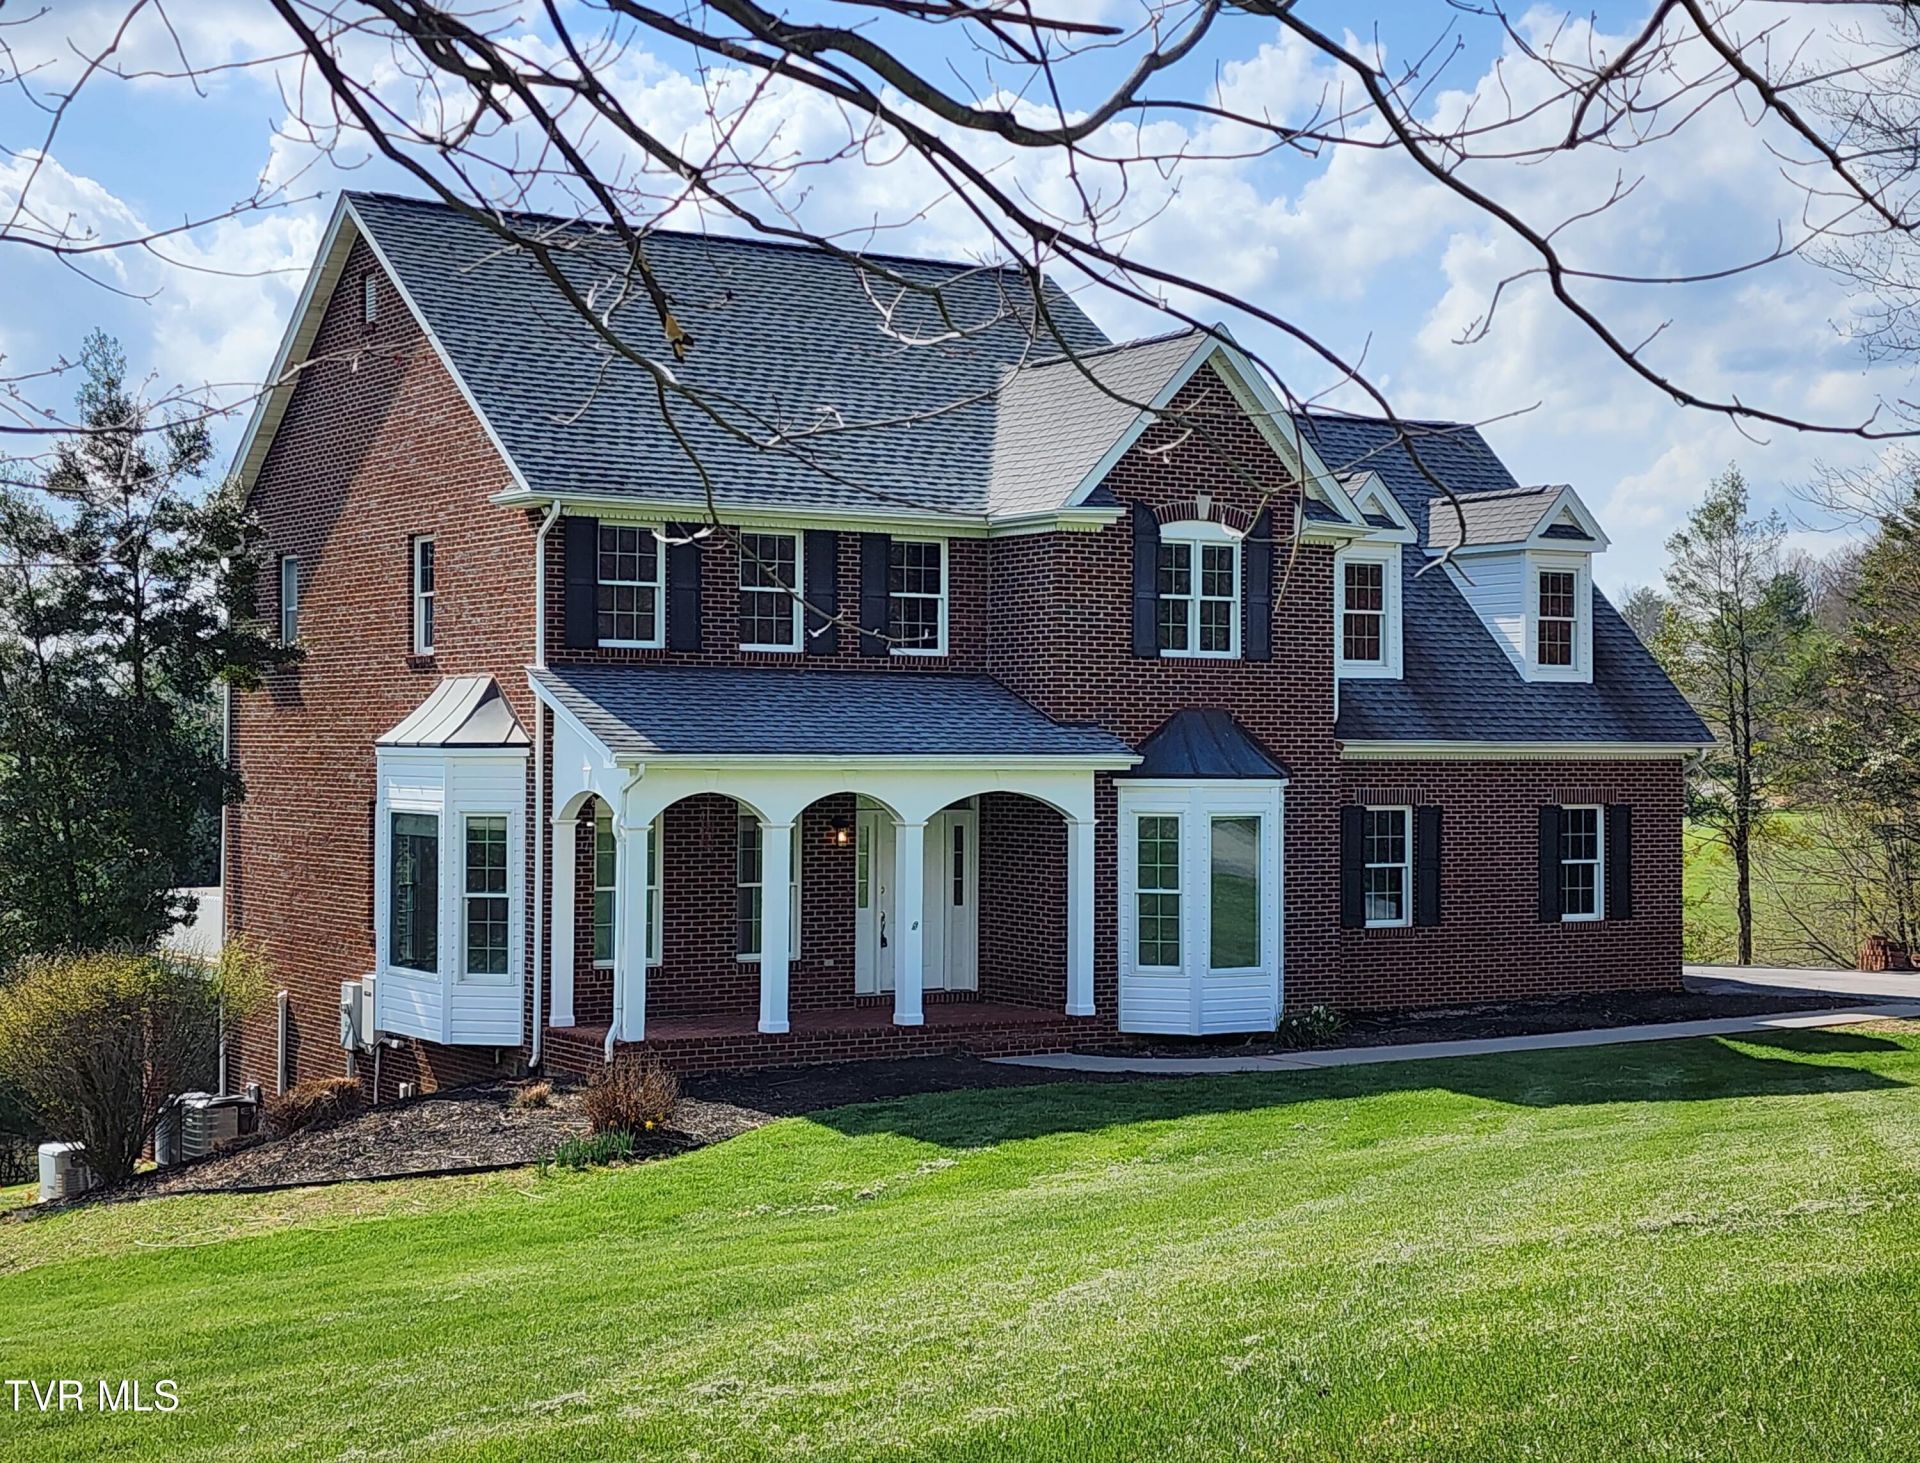
Rare Find on Vintage View!! Boasting 3 bedrooms & an extra-large bonus room, all with walk-in closets on the 2nd level, and the lower level featuring even more finished areas. With 4 full baths and 3,893+- finished sq. ft., this lovely all-brick home sits on 3.86+- acres with mountain and sunset views. If you like the ambiance in winter, you will love the natural wood-burning fireplace, or you can switch to propane gas-burning. Come and enjoy this 3-level home and all that it has to offer. New Repose Grey Paint & Carpet Aug & sept 2026, Architecture shingle limited lifetime roof installed in 2018, Generac Home Generator, Bamboo flooring in the Primary bedroom and installed in the hallway 2026, new dishwasher 2026, new kitchen faucet 2026, New Dishwasher 2026, deck stained 2026, 2 new exterior water faucets 2026, home & guttering pressure washed 2025, old landscaping removed 2025, new front door Light 2026. Located in the county while close to town, with dining, shopping, golfing, Virginia Creeper Trail for hiking/biking, within minutes of I-81, approx. 20 min to the Hard Rock Casino, with more great shopping and dining opportunities. Make your private appointment to view this. Great opportunity to own this beautiful home and make it your own!! Agents see Private Remarks.
Property Features
Property Type: Residential - Single Family
Basement: Yes
Basement: Block, Heated, Interior Entry, Partially Finished, Walk-Out Access
Cooling: Ceiling Fan(s), Heat Pump
Fireplaces: 1
Garage: 2 car attached
Heating: Electric, Fireplace(s), Heat Pump, Wood
Home Style: Traditional
Lot Size: 3.86 Acres
Roof Type: Asphalt, Shingle
Stories: 2.0
Year Built: 1998
Feature Descriptions
Appliances: Built-In Electric Oven, Cooktop, Dishwasher, Disposal, Refrigerator
Days on Site: 139
Equipment (Other): Generator
Exterior: Brick
Fireplace: Great Room
Flooring: Carpet, Ceramic Tile, Hardwood, Vinyl
Foundation: Block
Interior: Entrance Foyer, Garden Tub, Granite Counters, Walk-In Closet(s), Whirlpool
Laundry: Electric Dryer Hookup, Washer Hookup
Parcel Id: 084 14 9a
Parking: Asphalt, Attached
Rooms Total: 9
Sewer: Septic Tank
Special View Info: Mountain(s)
Topography: Cleared, Sloped, Wooded
Utilities: Electricity Connected, Propane, Water Connected, Underground Utilities
Water: Public
Windows: Insulated Windows
Zoning: Agricultural, General
Local Schools
High School: Abingdon
Middle School: E. B. Stanley
Elementary School: Greendale
Listed By / Shown By
Listed By
Agency Name: Century 21 Diamond Real Estate
Agency Phone: 276-628-8131
Shown By
Agent Name: Rebecca Johnson
Agent Phone: Cell: (865) 446-0380
Agency Title: Crye-Leike Real Estate Services

Source: Tennesse Virginia MLS
Estimate Your Payment
Estimated Payment
$ 1,510.09 per month $1,335.12 Principal & Interest $0.00 Property Tax (data not provided by mls) $174.97 Homeowner's InsuranceChange Payment Information




Privacy Policy / DMCA Notice / ADA Accessibility


This site is hosted, designed and copyright
© 1994 - 2026 by
Delta Media Group, Inc. -- Patent Pending --
13903 Vintage View | MLS# 9994502
This single family home located at 13903 Vintage View, Abingdon, VA 24210 is currently listed for sale with an asking price of $599,900. This property was built in 1998 and has 4 bedrooms and 4 full baths with 3893 sq. ft. Vintage View is located in the Not In Subdivision subdivision. Search Not In Subdivision real estate on www.soldbyrebeccaj.com today.