



BEDS3
BATHS2 full
SQUARE FEET1,560
MLS#9997538
STATUSActive Under Contract
PROPERTY TYPEResidential - Single Family
SUBDIVISIONNot In Subdivision
NEIGHBORHOOD509 - Scott County
Property Description
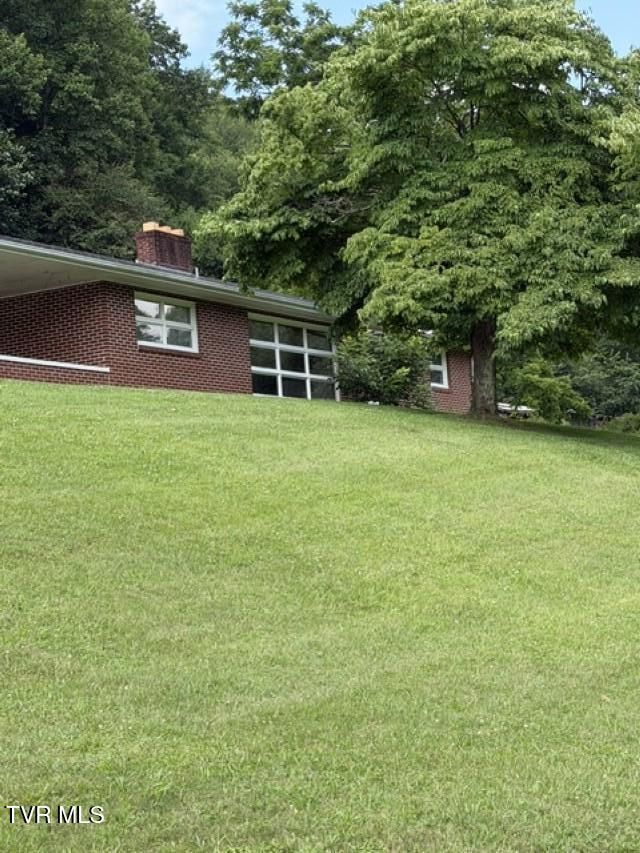
I bet you have driven by this property and thought......someday........I want to live there. Spacious 3 BR, 2 bath home situated on 13.16 acres, this property offers plenty of room to make it your own and features hardwood floors, 2 fireplaces, an unfinished basement and a 2 car carport. While the home needs some work, it has great bones and endless potential for the right buyer. Enjoy the privacy and space of country living while creating the home of your dreams and still being within 5 minutes back into Gate City.
Property Features
Property Type: Residential - Single Family
Cooling: Central Air
Fireplaces: 2
Heating: Central, Electric
Home Style: Ranch
Lot Size: 13.16 Acres
Roof Type: Shingle
Stories: 1.0
Year Built: 1961
Feature Descriptions
Appliances: Built-In Electric Oven, Cooktop
Carport Spaces: 2
Days on Site: 74
Exterior: Brick
Fireplace: Basement, Living Room
Flooring: Hardwood
Interior: Entrance Foyer, See Remarks
Lot Dimensions: 13.16 acres
Parcel Id: 145 A 35
Parking: Attached, Carport, Parking Pad
Rooms Total: 6
Sewer: Septic Tank
Special View Info: Mountain(s)
Structures: Barn(s)
Topography: Level, Sloped, Steep Slope, Wooded, See Remarks
Water: Public, Well
Windows: Double Pane Windows
Zoning: RS
Local Schools
High School: Gate City
Middle School: Gate City
Elementary School: Shoemaker
Listed By / Shown By
Listed By
Agency Name: Crye-Leike Realtors
Shown By
Agent Name: Rebecca Johnson
Agent Phone: Cell: (865) 446-0380
Source: Tennesse Virginia MLS
Estimate Your Payment
Estimated Payment
$ 503.19 per month $444.89 Principal & Interest $0.00 Property Tax (data not provided by mls) $58.30 Homeowner's InsuranceChange Payment Information




Privacy Policy / DMCA Notice / ADA Accessibility


This site is hosted, designed and copyright
© 1994 - 2026 by
Delta Media Group, Inc. -- Patent Pending --
1347 Manville Road | MLS# 9997538
This single family home located at 1347 Manville Road, Gate City, VA 24251 is currently listed for sale by Crye-Leike Realtors, with an asking price of $199,900. This property was built in 1961 and has 3 bedrooms and 2 full baths with 1560 sq. ft. Manville Road is located in the Not In Subdivision subdivision. Search Not In Subdivision real estate on www.soldbyrebeccaj.com today.