



BEDS3
BATHS2 full 1 partial
SQUARE FEET2,059
MLS#10000784
STATUSActive
PROPERTY TYPEResidential - Single Family
SUBDIVISIONChestnut Cove
NEIGHBORHOOD307 - Gray-Boones Creek
Property Description
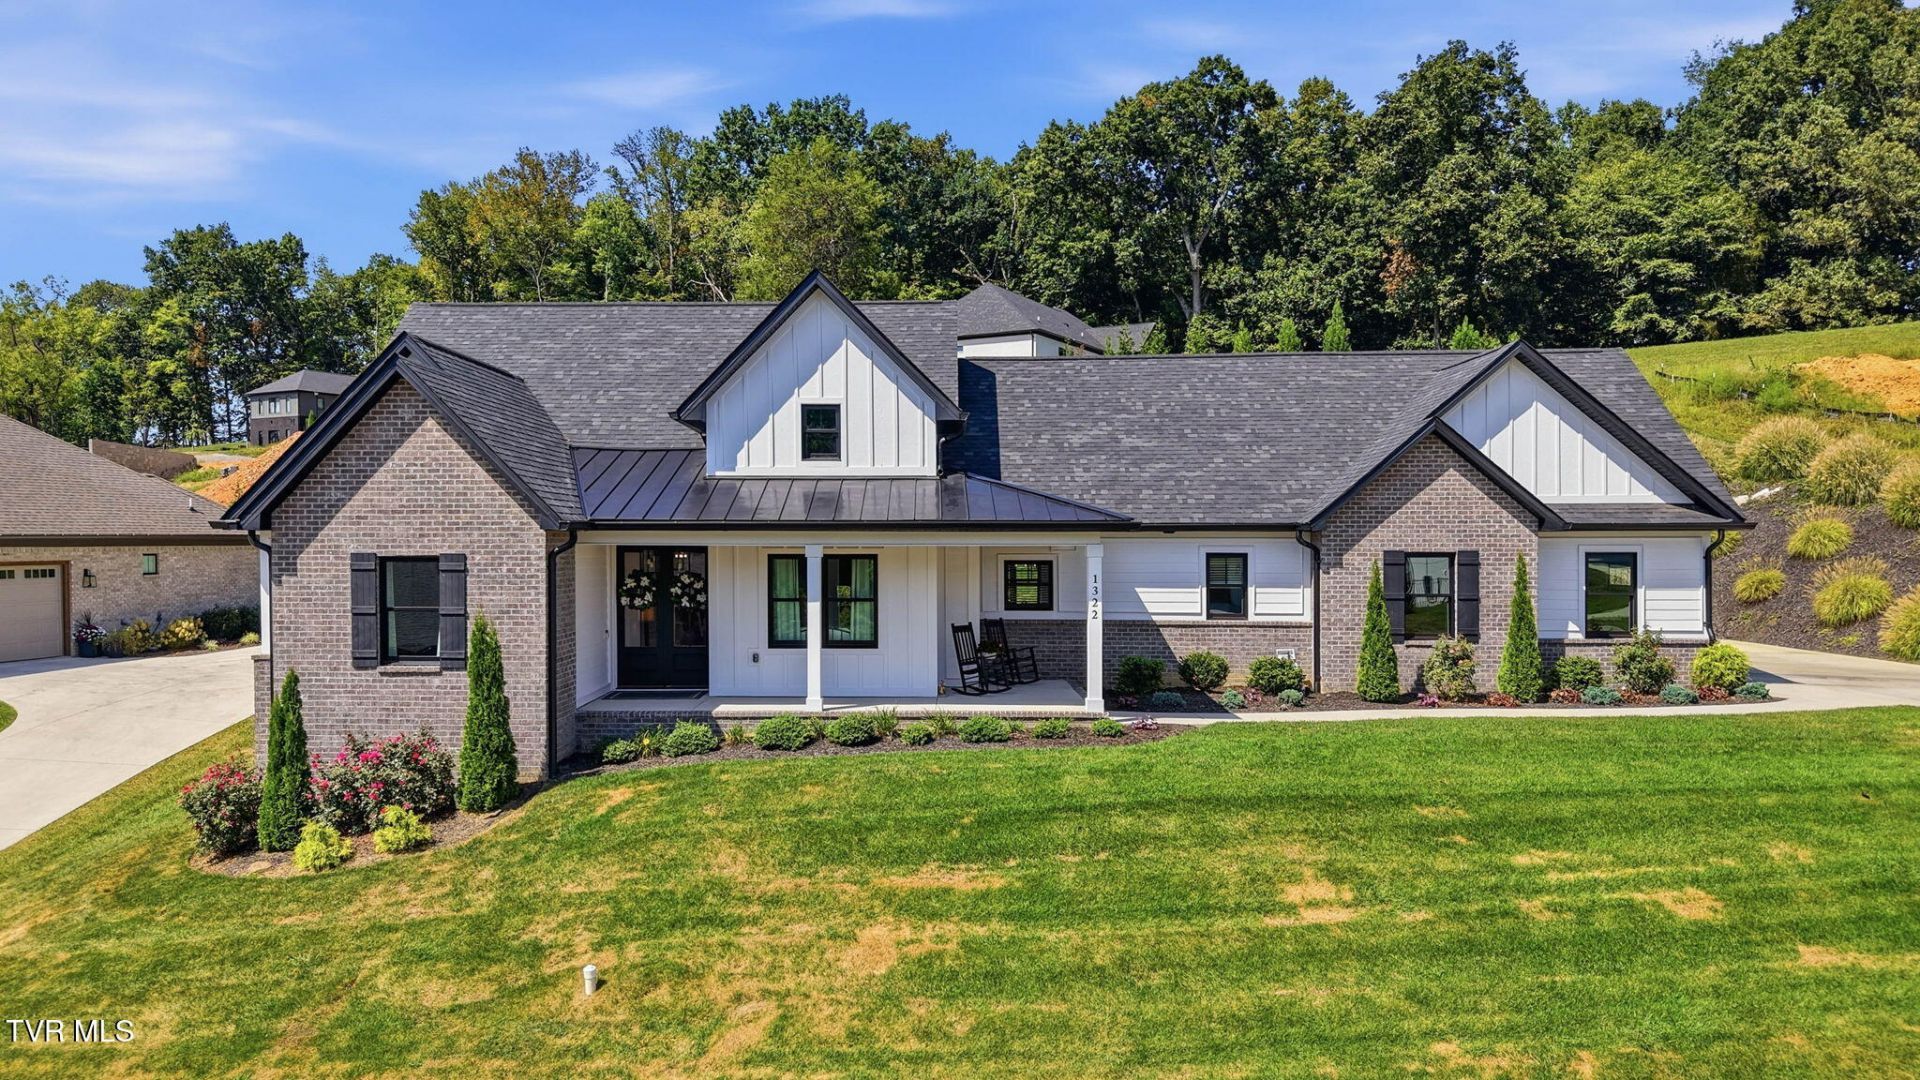
Don't miss this show-stopping modern ranch where thoughtful design and gorgeous details can be found everywhere you look! Offering 3 bedrooms, 2.5 bathrooms, and just over 2,000 finished square feet, this home combines modern style with a comfortable, functional layout.Step inside to an impressive open living space highlighted by vaulted ceilings with beautiful wood beams and an abundance of natural light. The kitchen is equally impressive, featuring a stylish backsplash, farmhouse sink, generous workspace, and finishes that give the space a custom feel. Just off the main living area, a thoughtfully designed mudroom and pantry provide the storage and organization every home needs.The primary suite is a true retreat, featuring tray ceilings, plenty of natural light, and an ensuite bath that feels like your own boutique hotel. Enjoy a double vanity, oversized walk-in shower, separate makeup vanity, and a large walk-in closet with dedicated his-and-her sides.Love to entertain? The covered outdoor living space may quickly become your favorite part of the home! With plenty of room for relaxing or hosting friends and family, plus roll-down shades that provide added privacy and comfort, it's a space designed to be enjoyed throughout the year.From the custom details to the smart, functional layout, this home offers the perfect combination of style, comfort, and everyday livability. This is one you'll want to see in person!
Property Features
Property Type: Residential - Single Family
Basement: Crawl Space
Cooling: Central Air
Fireplaces: 1
Garage: 2
Heating: Natural Gas
Home Style: Contemporary, Ranch
Lot Size: 0.49 Acres
Roof Type: Asphalt, Shingle
Stories: 1.0
Year Built: 2023
Feature Descriptions
Appliances: Dishwasher, Double Oven, Gas Range, Microwave
Association Amenities: Landscaping
Days on Site: 2
Exterior: Brick, HardiPlank Type
Fireplace: Gas Log, Living Room
Flooring: Ceramic Tile, Luxury Vinyl
Foundation: Block
Hoa Fee: 37.5
Interior: Primary Downstairs, Built-in Features, Eat-in Kitchen, Entrance Foyer, Granite Counters, Kitchen Island, Kitchen/Dining Combo, Open Floorplan, Pantry, Shower Only, Utility Sink
Laundry: Electric Dryer Hookup, Washer Hookup
Lot Dimensions: 130x165x129x165
Parcel Id: 036b E 02200 000
Rooms Total: 10
Sewer: Public Sewer
Topography: Rolling Slope
Utilities: Electricity Connected, Natural Gas Connected, Sewer Connected, Water Connected
Water: Public
Windows: Double Pane Windows, Insulated Windows, Window Treatments
Zoning: R1
Local Schools
High School: Science Hill
Middle School: Indian Trail
Elementary School: Woodland Elementary
Listed By / Shown By
Listed By
Agency Name: Foundation Realty Group
Agency Phone: 423-218-9554
Shown By
Agent Name: Rebecca Johnson
Agent Phone: Cell: (865) 446-0380
Agency Title: Crye-Leike Real Estate Services

Source: Tennesse Virginia MLS
Estimate Your Payment
Estimated Payment
$ 1,761.81 per month $1,557.67 Principal & Interest $0.00 Property Tax (data not provided by mls) $204.14 Homeowner's InsuranceChange Payment Information




Privacy Policy / DMCA Notice / ADA Accessibility


This site is hosted, designed and copyright
© 1994 - 2026 by
Delta Media Group, Inc. -- Patent Pending --
1322 Brumit | MLS# 10000784
This single family home located at 1322 Brumit, Johnson City, TN 37615 is currently listed for sale with an asking price of $699,900. This property was built in 2023 and has 3 bedrooms and 2 full and 1 partial baths with 2059 sq. ft. Brumit is located in the Chestnut Cove subdivision. Search Chestnut Cove real estate on www.soldbyrebeccaj.com today.