



BEDS3
BATHS3 full
SQUARE FEET2,017
MLS#712993
STATUSActive
PROPERTY TYPEResidential - Single Family
Property Description
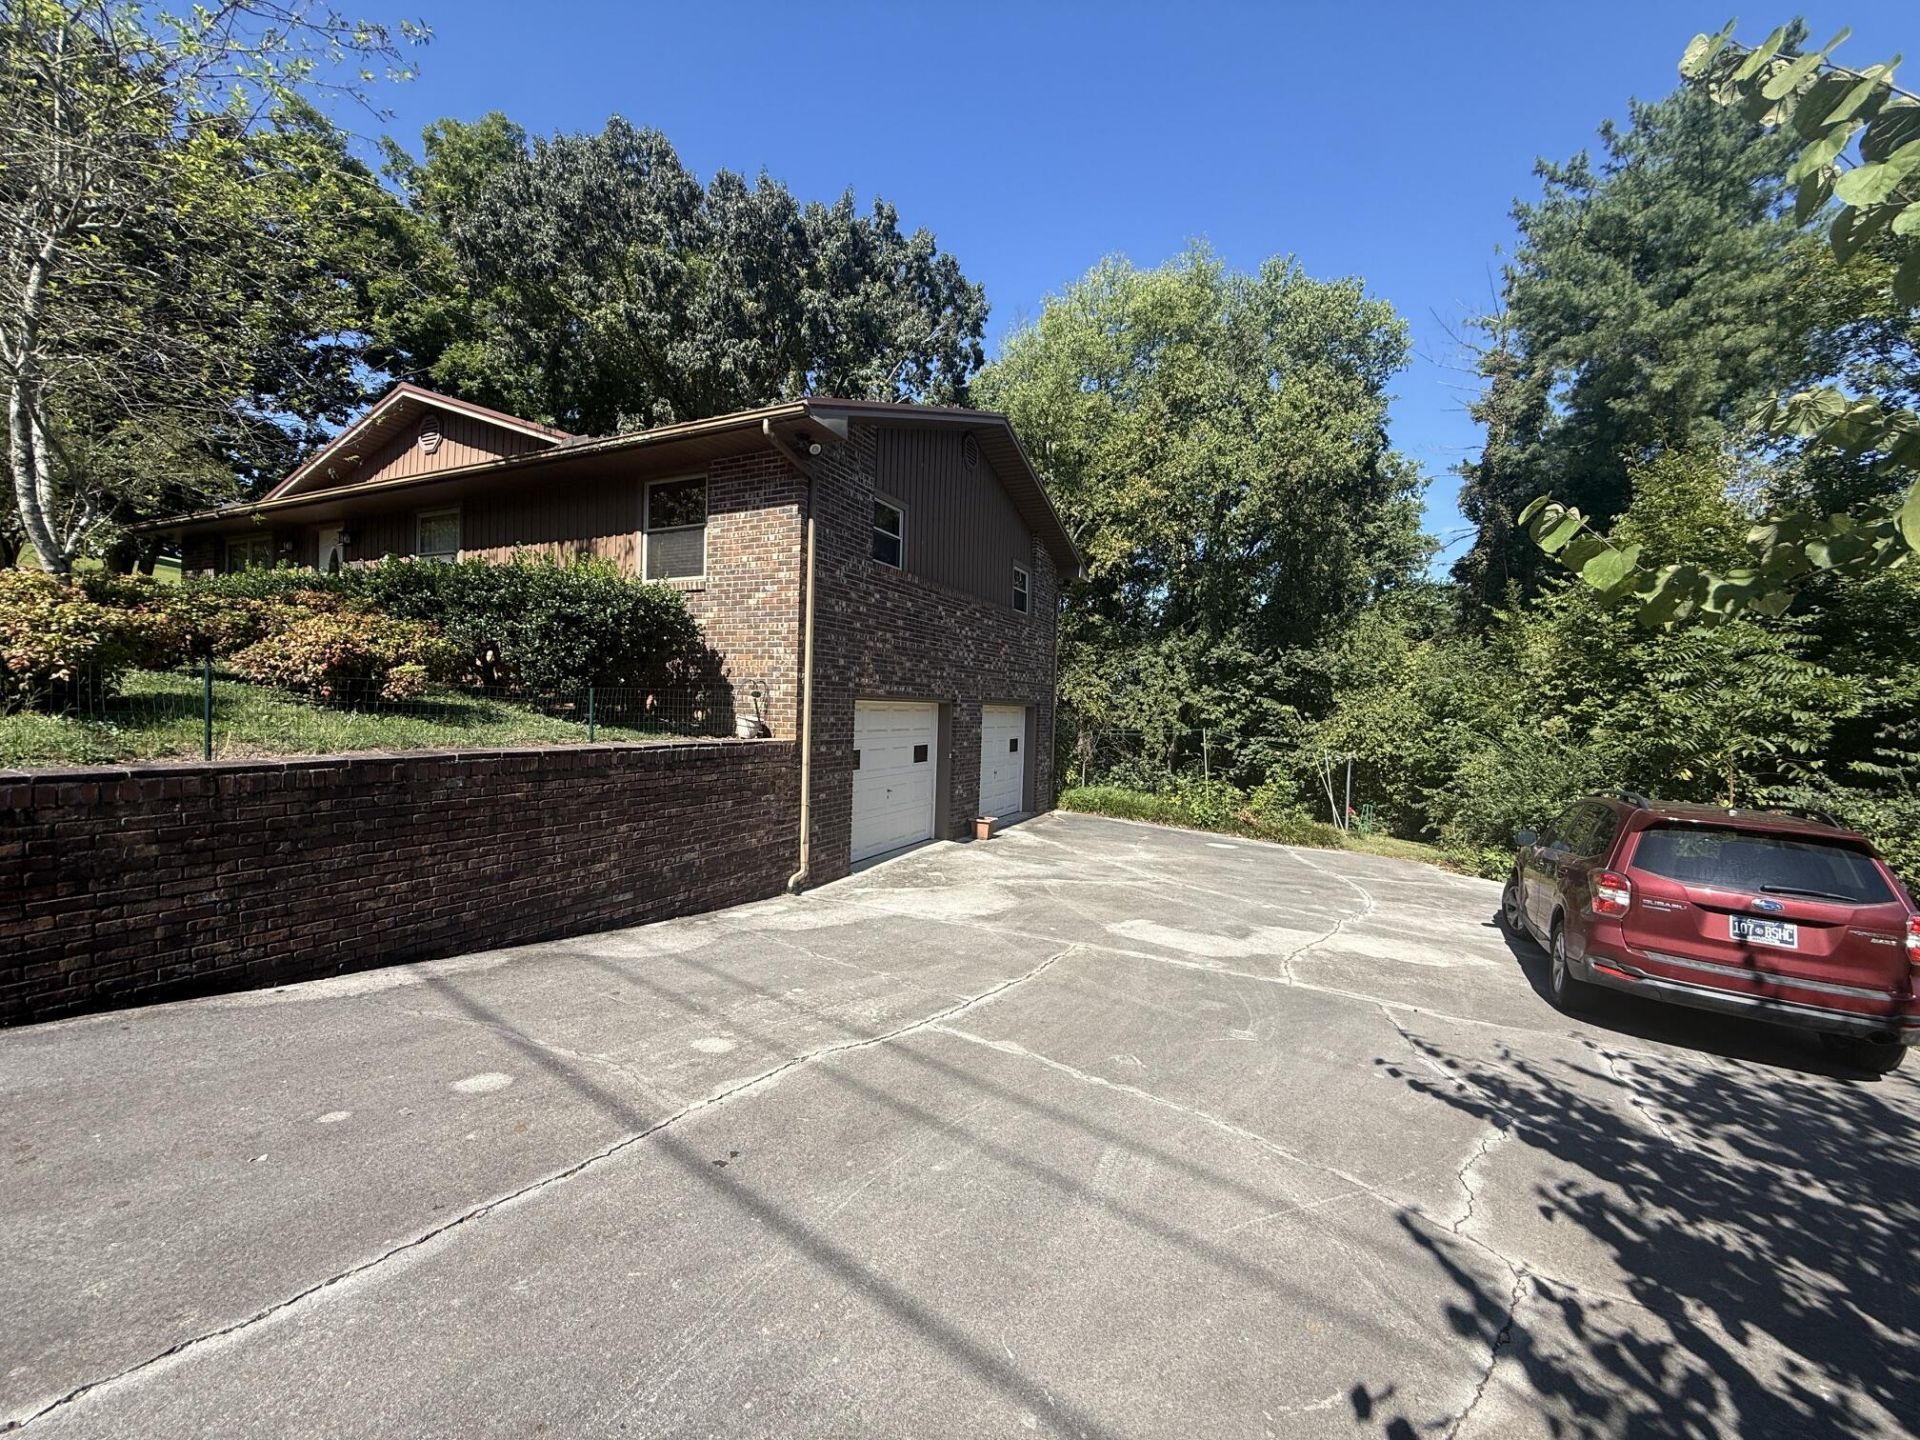
Welcome to your dream home, perfectly situated just outside the city limits! This beautifully maintained property offers the best of both worlds: peace, privacy, and no city taxes, all while being just minutes away from the heart of Newport. Nestled on a corner lot, the home is framed by mature, landscaping that provides excellent curb appeal and a warm welcome the moment you arrive. An oversized concrete driveway offers plenty of parking for family and guests, leading to a convenient two-car basement garage. The main level features: three comfortable bedrooms designed for rest and relaxation, two full bathrooms offering convenience for the whole household, hardwood floors, Tile bathrooms, a bright kitchen equipped with high-quality cabinetry and durable, elegant solid-surface countertops. The finished basement area adds incredible versatility to the home, featuring: a large, cozy family room perfect for movie nights or relaxing, an additional full bathroom for guests, and a second full kitchen setup, making it an ideal space for canning, hosting holiday get-togethers, or creating a private guest suite.
Property Features
Property Type: Residential - Single Family
Basement: Yes
Cooling: Central Air, Heat Pump, Electric
Garage: 2
Heating: Heat Pump
Lot Size: 0.41 Acres
Roof Type: Metal
Stories: 1.0
Year Built: 1978
Feature Descriptions
Basement/Foundation: Partially Finished, Walk-Up Access
Exterior: Brick Veneer
Flooring: Hardwood, Wood, Tile
HOA Y/N: No
Lot: Corner Lot
Lot Dimensions: 121 x 148 x irr
Parcel #: 040O A 014.00
Porch/Patio/Deck: Deck
Rooms Total: 8
Sewer: Septic Tank
Water: Public
Listed By / Shown By
Listed By
Agency Name: Brian Keller Realty
Agency Phone: (865) 674-7653
Shown By
Agent Name: Rebecca Johnson
Agent Phone: Cell: (865) 446-0380
Agency Title: Crye-Leike Real Estate Services

Source: Lakeway MLS
Estimate Your Payment
Estimated Payment
$ 684.69 per month $605.35 Principal & Interest $0.00 Property Tax (data not provided by mls) $79.33 Homeowner's InsuranceChange Payment Information




Privacy Policy / DMCA Notice / ADA Accessibility


This site is hosted, designed and copyright
© 1994 - 2026 by
Delta Media Group, Inc. -- Patent Pending --
129 Hillcrest Drive | MLS# 712993
This single family home located at 129 Hillcrest Drive, Parrottsville, TN 37843 is currently listed for sale with an asking price of $272,000. This property was built in 1978 and has 3 bedrooms and 3 full baths with 2017 sq. ft. Search Parrottsville real estate on www.soldbyrebeccaj.com today.