



BEDS2
BATHS1 full
SQUARE FEET1,072
MLS#10000750
STATUSActive
PROPERTY TYPEResidential - Single Family
SUBDIVISIONN M Dickson
NEIGHBORHOOD403 - Bloomingdale Crown Col Windrid
Property Description
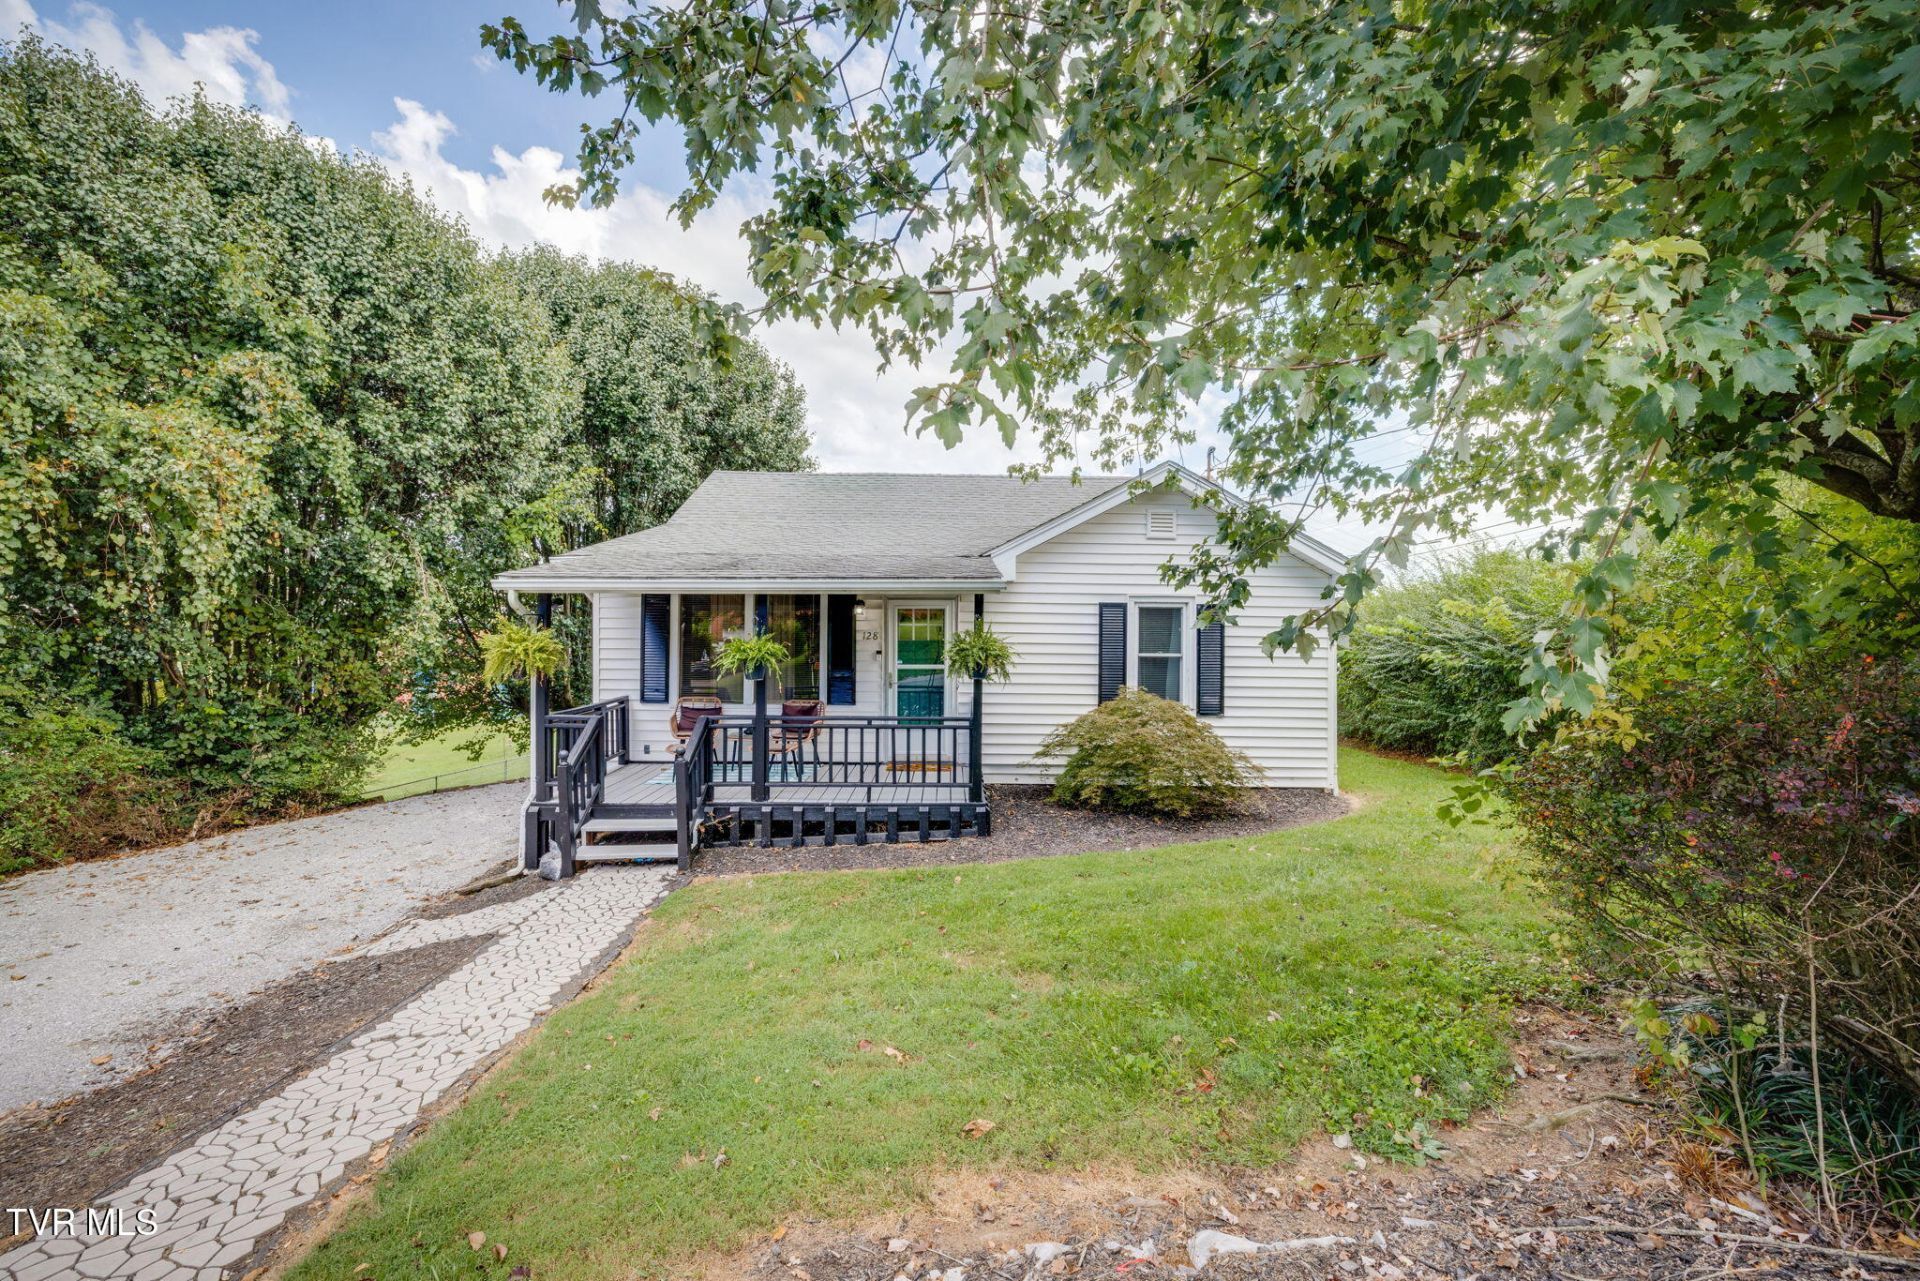
Looking for a move-in ready home with a desirable one level floor plan? This could be the one! This remodeled 2 bed,1 bath home sits on a level oversized corner lot with No City taxes. Home features an open floorplan with a large living area with a stone fireplace, a very modern kitchen with lots of counter & cabinet space and newer stainless appliances. Conveniently off the kitchen is a large laundry and mud room. The home also features a large basement with outside entrance with lots of extra storage, newly built back deck, covered front porch, large gravel driveway and a beautiful flat yard that backs up to Ketron Elementary school. Septic was pumped in Nov 2021, New Water Heater in 2022 and New Heat Pump in Dec 2021. Contact your realtor to schedule a tour of this beautiful listing today. All information is deemed reliable and is the responsibility of the buyer and buyers agent to verify.
Property Features
Property Type: Residential - Single Family
Cooling: Heat Pump
Heating: Heat Pump
Home Style: Cottage
Lot Size: 0.30 Acres
Roof Type: Shingle
Stories: 1.0
Year Built: 1953
Feature Descriptions
Appliances: Dishwasher, Electric Range, Refrigerator
Days on Site: 1
Exterior: Vinyl Siding
Fireplace: Living Room
Flooring: Carpet, Hardwood
Laundry: Electric Dryer Hookup, Washer Hookup
Lot Dimensions: 76 x 176 x 75 x 172
Parcel Id: 014n J 036.00
Parking: Gravel
Rooms Total: 5
Sewer: Septic Tank
Topography: Level
Water: Public
Zoning: Res
Local Schools
High School: West Ridge
Middle School: Sullivan Heights Middle
Elementary School: Ketron
Listed By / Shown By
Listed By
Agency Name: Snyder Real Estate Co. Inc.
Agency Phone: 423-578-1998
Shown By
Agent Name: Rebecca Johnson
Agent Phone: Cell: (865) 446-0380
Agency Title: Crye-Leike Real Estate Services

Source: Tennesse Virginia MLS
Estimate Your Payment
Estimated Payment
$ 576.45 per month $509.65 Principal & Interest $0.00 Property Tax (data not provided by mls) $66.79 Homeowner's InsuranceChange Payment Information




Privacy Policy / DMCA Notice / ADA Accessibility


This site is hosted, designed and copyright
© 1994 - 2026 by
Delta Media Group, Inc. -- Patent Pending --
128 Fairfax Road | MLS# 10000750
This single family home located at 128 Fairfax Road, Kingsport, TN 37660 is currently listed for sale with an asking price of $229,000. This property was built in 1953 and has 2 bedrooms and 1 full baths with 1072 sq. ft. Fairfax Road is located in the N M Dickson subdivision. Search N M Dickson real estate on www.soldbyrebeccaj.com today.