



BEDS4
BATHS3 full
SQUARE FEET3,091
MLS#1352131
STATUSActive
PROPERTY TYPEResidential - Single Family
SUBDIVISIONToqua Hills
NEIGHBORHOODLoudon County - 32
Property Description
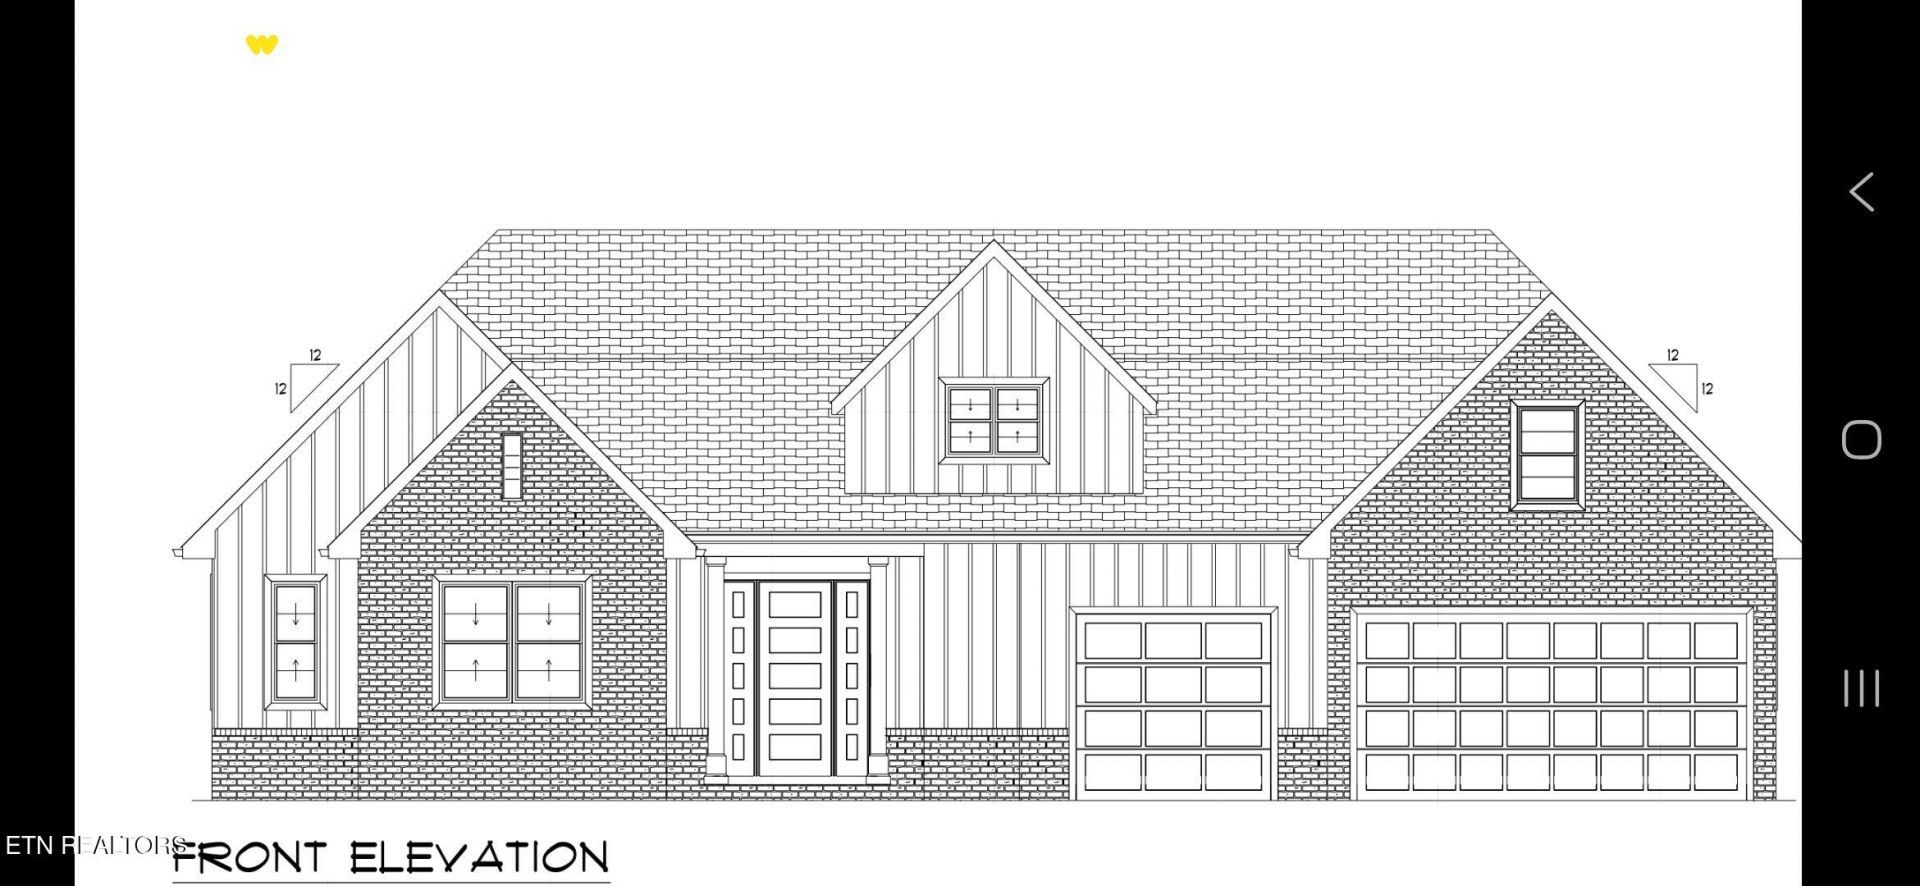
Beautiful Home TO BE BUILT on a prime, flat lot in Toqua Hills, conveniently located close to the golf course. This home can be completed in 6 months or less. Work with an experienced, quality builder and enjoy a semi-custom home-building experience, where you can choose your preferred style, finishes, and personal touches to make the home uniquely yours. Don't miss this opportunity to build your dream home in a fantastic location!
Property Features
Property Type: Residential - Single Family
Cooling: Central Cooling, Ceiling Fan(s)
Fireplaces: 1
Fuel Type: Electric, Propane
Garage: 3 car attached
Heating: Central, Heat Pump, Propane, Electric
Home Style: Craftsman
Lot Size: 0.25 Acres
Amenities
Walk-In Closet(s)
Kitchen Island
Pantry
Eat-in Kitchen
Prof Landscaped
Feature Descriptions
Appliances: Gas Cooktop, Dishwasher, Disposal, Microwave, Refrigerator, Self Cleaning Oven
Association/Condo Fee: 186.98/Monthly
Association Amenities: Swimming Pool, Tennis Courts, Golf Course, Recreation Facilities
Days on Site: 26
Exterior: Vinyl Siding, Brick, Block, Frame
Fireplace: Gas, Gas Log
Flooring: Vinyl, Tile
HOA Y/N: Yes
Lot: Golf Community, Level
Lot Dimensions: 79x133x79x134
Parcel #: 058L E 002.00
Parking: Garage Door Opener, Attached
Security Features: Smoke Detector
Sewer: Public Sewer
Special View Info: Other, Country Settin
SQFT Total: 3091
Swimming Pool: Yes
View: Other, Country Setting
Water: Public
Local Schools
High School: Loudon
Middle School: Greenback
Elementary School: Steekee
Listed By / Shown By
Listed By
Agency Name: Wallace
Shown By
Agent Name: Rebecca Johnson
Agent Phone: Cell: (865) 446-0380
Agency Title: Crye-Leike Real Estate Services

Source: East Tennessee REALTORS
Estimate Your Payment
Estimated Payment
$ 2,341.03 per month $2,069.78 Principal & Interest $0.00 Property Tax (data not provided by mls) $271.25 Homeowner's InsuranceChange Payment Information




Privacy Policy / DMCA Notice / ADA Accessibility


This site is hosted, designed and copyright
© 1994 - 2026 by
Delta Media Group, Inc. -- Patent Pending --
127 Oostanali Way | MLS# 1352131
This single family home located at 127 Oostanali Way, Loudon, TN 37774 is currently listed for sale with an asking price of $930,000. This property has 4 bedrooms and 3 full baths with 3091 sq. ft. Oostanali Way is located in the Toqua Hills subdivision. Search Toqua Hills real estate on www.soldbyrebeccaj.com today.