



BEDS2
BATHS2 full
SQUARE FEET1,596
MLS#1354057
STATUSActive
PROPERTY TYPEResidential - Single Family
SUBDIVISIONLakeside Dev Phase I
NEIGHBORHOODMcMinn County - 40
Property Description
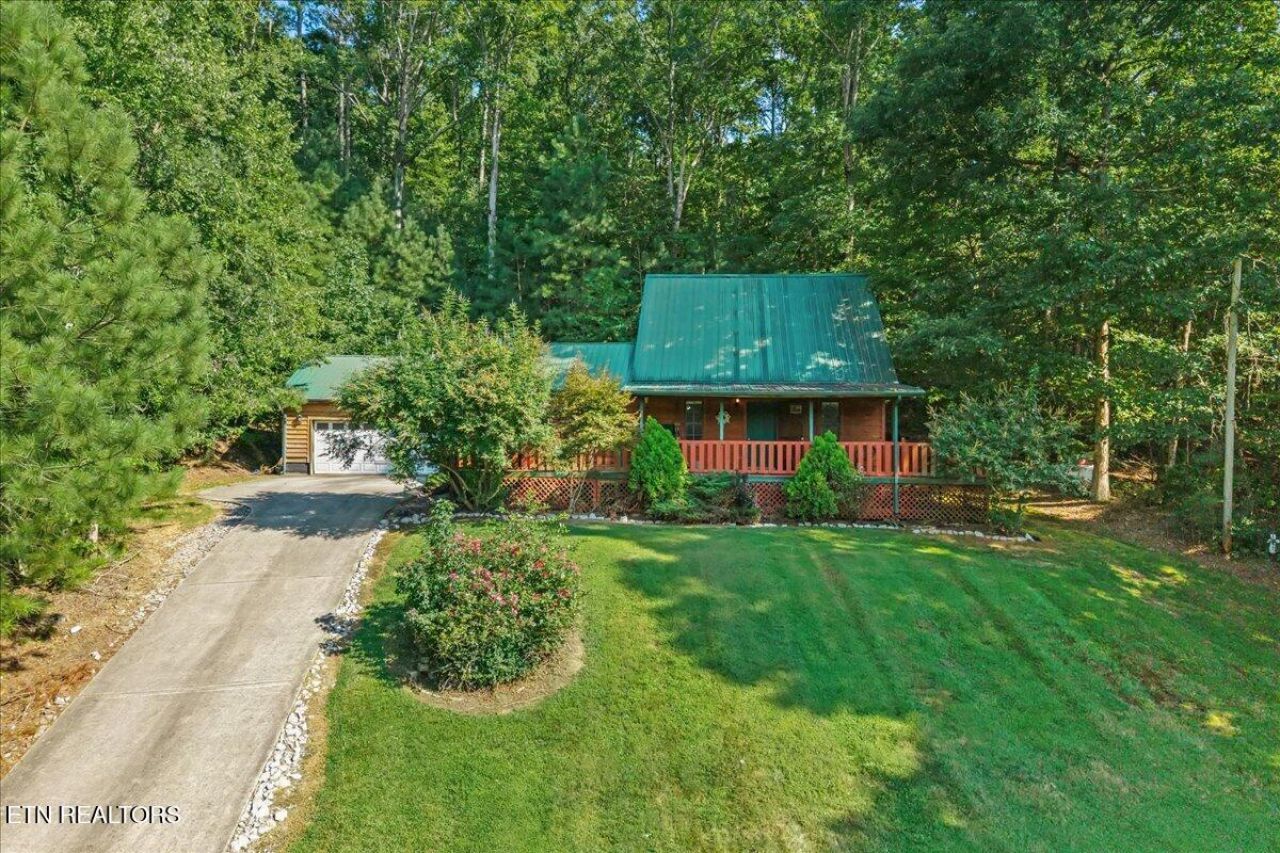
Looking for a home with character and the opportunity to make it your own? This charming cabin-style home offers 2 bedrooms, 2 bathrooms, plus a spacious loft, all tucked into a peaceful wooded setting near the Hiwassee River. Inside, vaulted wood ceilings, exposed beams, and an open living area give the home a warm, rustic feel, while the loft provides additional flexible space for a home office, guest area, hobby room, or additional living space. Outside, enjoy the covered front porch, established yard, and plenty of surrounding trees for added privacy. A detached garage/workshop provides extra space for vehicles, storage, outdoor gear, or projects. Conveniently located for enjoying everything the Hiwassee River area has to offer, including fishing, boating, and outdoor recreation. This property has plenty of potential for a buyer ready to add their own updates and personal touches. Property is being sold AS-IS.
Property Features
Property Type: Residential - Single Family
Cooling: Central Cooling, Window Unit(s)
Fireplaces: 1
Fuel Type: Electric, Propane
Garage: 2
Heating: Central, Propane, Electric
Home Style: Cabin
Lot Size: 0.78 Acres
Year Built: 2004
Feature Descriptions
Appliances: Gas Range, Dishwasher, Refrigerator
Days on Site: 11
Exterior: Wood Siding, Frame
Fireplace: Gas Log
Flooring: Laminate, Carpet, Hardwood
Lot: Wooded, Rolling Slope
Parcel #: 100 03900 000
Parking: Detached
Sewer: Septic Tank
SQFT Total: 1596
Water: Well
Wooded: Yes
Listed By / Shown By
Listed By
Agency Name: Silver Key Realty
Shown By
Agent Name: Rebecca Johnson
Agent Phone: Cell: (865) 446-0380
Agency Title: Crye-Leike Real Estate Services

Source: East Tennessee REALTORS
Estimate Your Payment
Estimated Payment
$ 616.47 per month $545.04 Principal & Interest $0.00 Property Tax (data not provided by mls) $71.43 Homeowner's InsuranceChange Payment Information




Privacy Policy / DMCA Notice / ADA Accessibility


This site is hosted, designed and copyright
© 1994 - 2026 by
Delta Media Group, Inc. -- Patent Pending --
127 County Road 7 | MLS# 1354057
This single family home located at 127 County Road 7, Calhoun, TN 37309 is currently listed for sale with an asking price of $244,900. This property was built in 2004 and has 2 bedrooms and 2 full baths with 1596 sq. ft. County Road 7 is located in the Lakeside Dev Phase I subdivision. Search Lakeside Dev Phase I real estate on www.soldbyrebeccaj.com today.