



BEDS2
BATHS1 full
SQUARE FEET1,170
MLS#9996115
STATUSPending
PROPERTY TYPEResidential - Single Family
SUBDIVISIONNot In Subdivision
NEIGHBORHOOD502 - Smyth County
Property Description
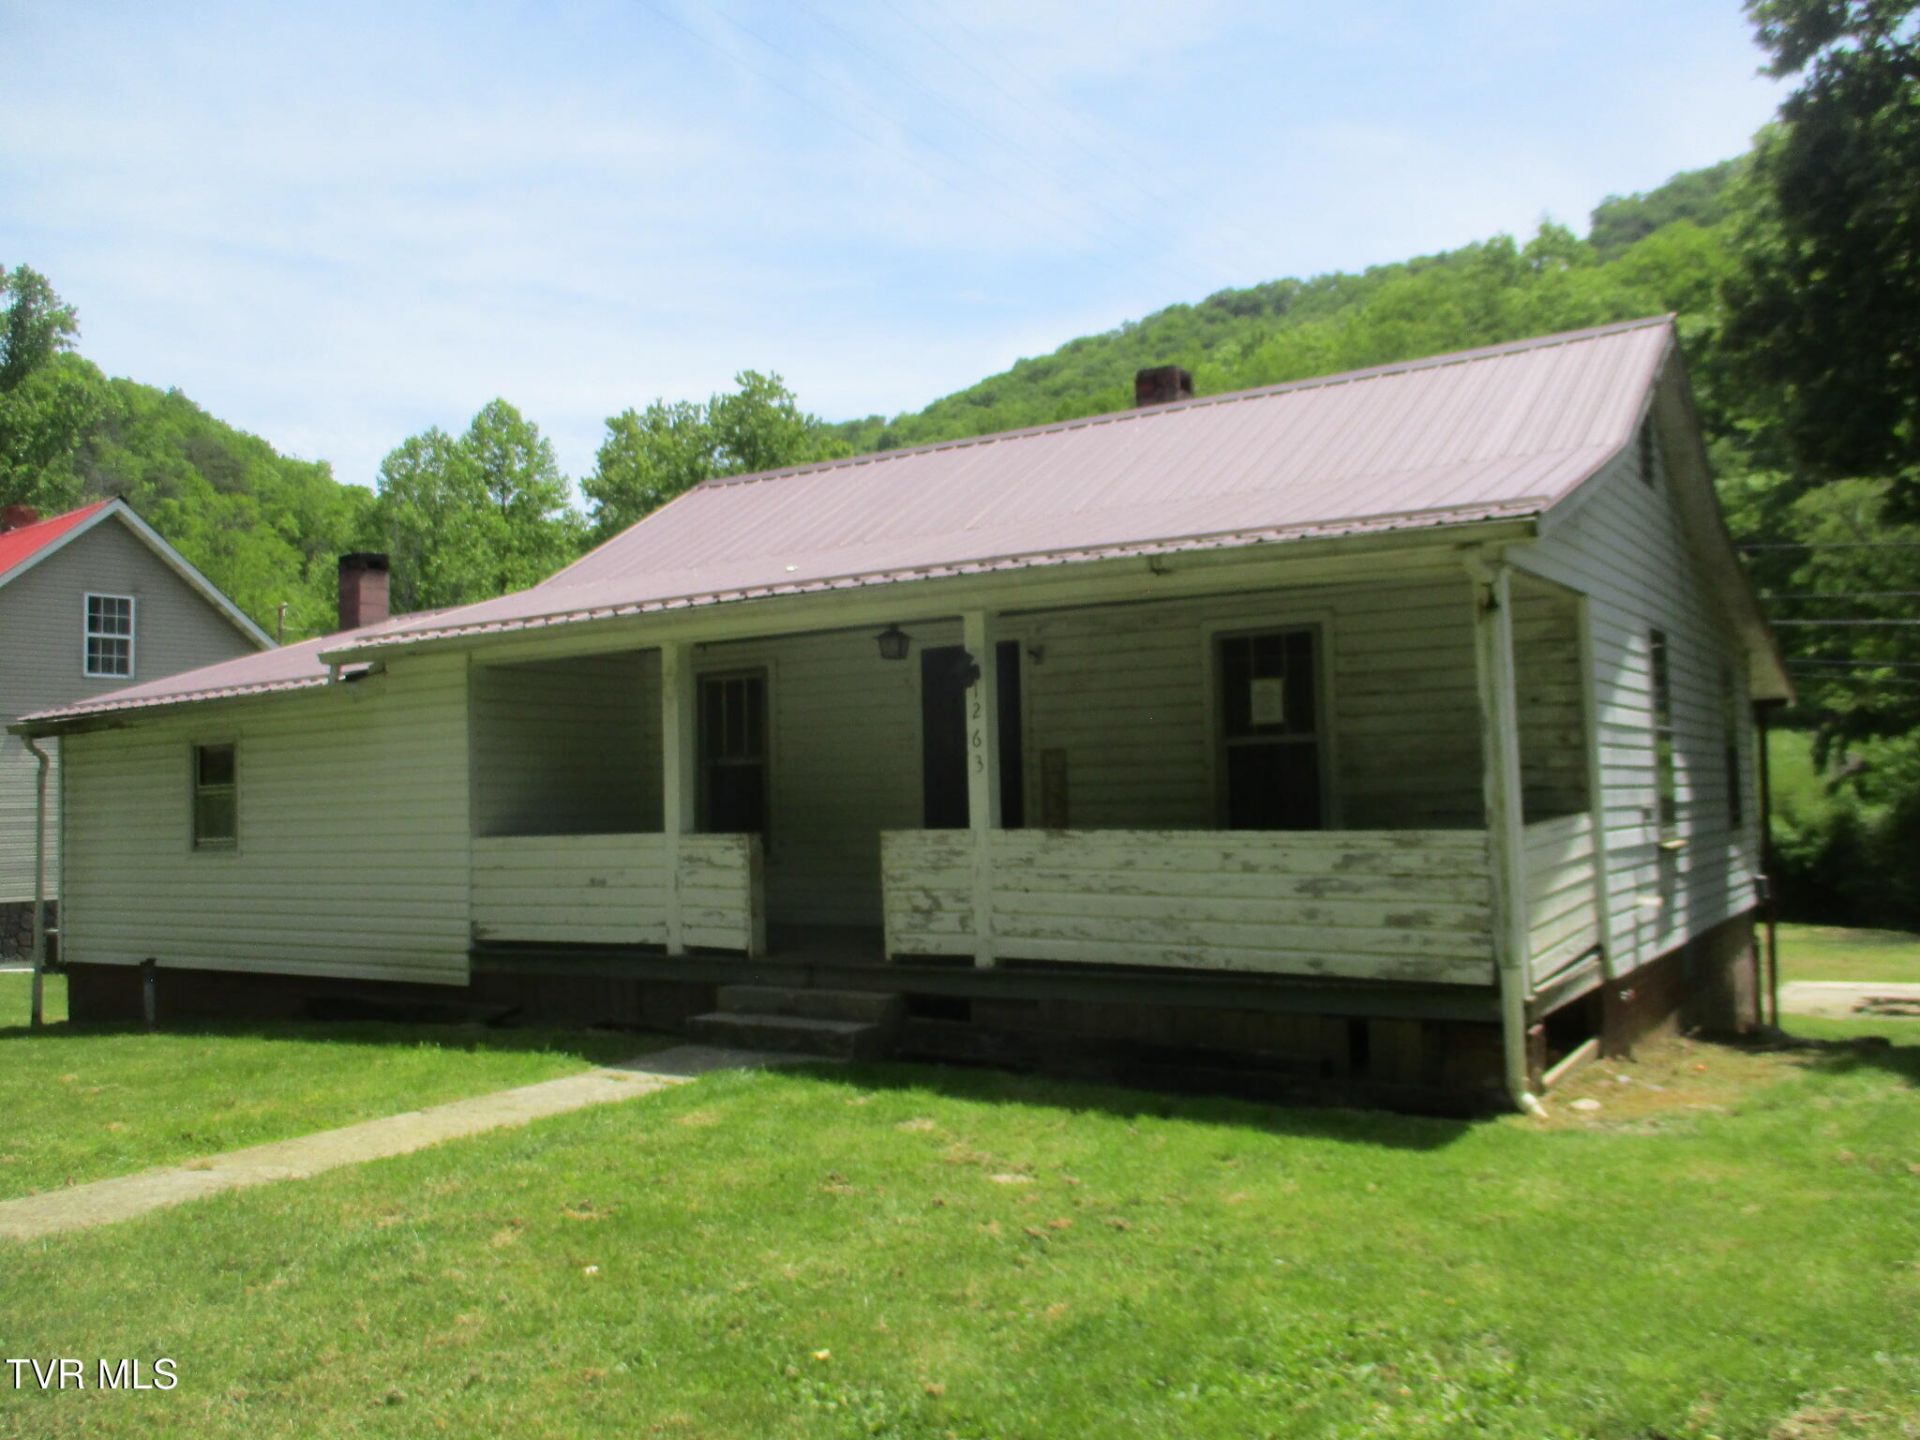
Charming opportunity in the heart of Saltville! This 2-bedroom, 1-bath home offers approximately 1,170 square feet of living space and sits on a mostly level 0.20-acre lot. Built in 1925, the property features a functional layout with plenty of potential for updates and improvements. While the home will need some TLC, it provides a great opportunity for investors, first-time buyers, or anyone looking for an affordable project property. Conveniently located on Allison Gap Road with easy access to town amenities, schools, and outdoor recreation. Enjoy the peaceful setting and usable yard space with room for gardening, pets, or outdoor entertaining. Being sold as-is.Please be advised that any offers on this property require a minimum Earnest Money Deposit of 1% of the Purchase Price or $1,000, whichever is greater to the sellers title company.
Property Features
Property Type: Residential - Single Family
Basement: Yes
Basement: Exterior Entry, Unfinished
Cooling: Heat Pump
Heating: Heat Pump
Home Style: Bungalow
Lot Size: 0.20 Acres
Roof Type: Metal
Year Built: 1925
Feature Descriptions
Days on Site: 106
Exterior: Wood Siding
Parcel Id: 28-A-106 044431
Rooms Total: 5
Topography: Level, Sloped
Water: Public
Zoning: R
Local Schools
High School: Northwood
Middle School: Northwood
Elementary School: Saltville
Listed By / Shown By
Listed By
Agency Name: Prestige Homes of the Tri Cities, Inc.
Agency Phone: 423-217-0346
Shown By
Agent Name: Rebecca Johnson
Agent Phone: Cell: (865) 446-0380
Agency Title: Crye-Leike Real Estate Services

Source: Tennesse Virginia MLS
Estimate Your Payment
Estimated Payment
$ 87.85 per month $77.67 Principal & Interest $0.00 Property Tax (data not provided by mls) $10.18 Homeowner's InsuranceChange Payment Information




Privacy Policy / DMCA Notice / ADA Accessibility


This site is hosted, designed and copyright
© 1994 - 2026 by
Delta Media Group, Inc. -- Patent Pending --
1263 Allison Gap Road | MLS# 9996115
This single family home located at 1263 Allison Gap Road, Saltville, VA 24370 is currently listed for sale with an asking price of $34,900. This property was built in 1925 and has 2 bedrooms and 1 full baths with 1170 sq. ft. Allison Gap Road is located in the Not In Subdivision subdivision. Search Not In Subdivision real estate on www.soldbyrebeccaj.com today.