



BEDS2
BATHS2 full
SQUARE FEET889
MLS#1332264
STATUSActive
PROPERTY TYPEResidential - Condominium
SUBDIVISIONGatlinburg Summit Ph1
NEIGHBORHOODSevier County - 27
Property Description
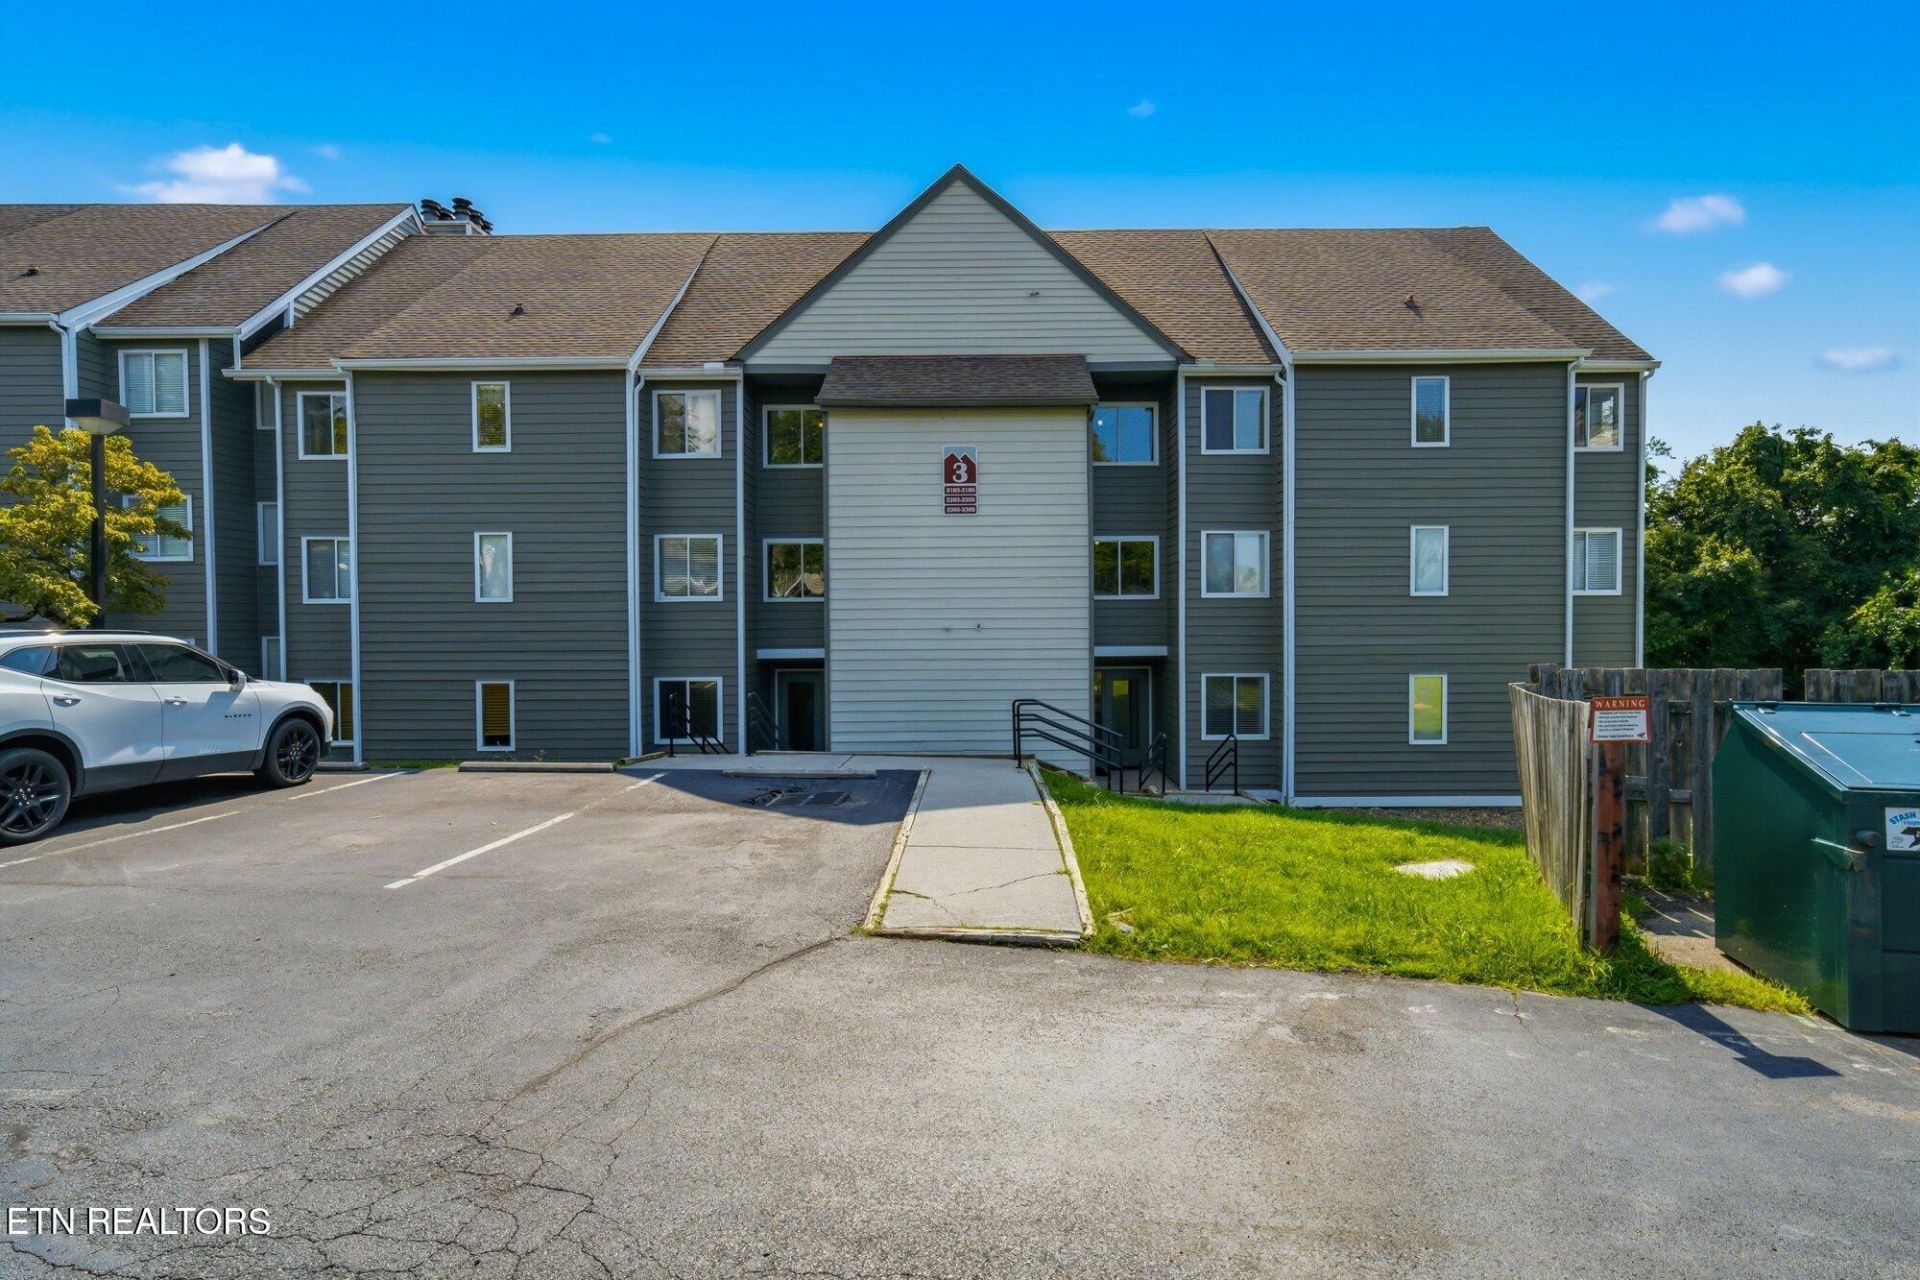
Beautiful well maintained condo in Gatlinburg Summit. This condo has been on a rental program since September and has been doing great! It's one of the rare condos in the community that has vaulted ceilings in the living room and stairs that lead up to a loft that provides an extra living space for guest. When you first walk into the condo the property provides two bedrooms on the right as well as two full bathrooms. The owner just updated the flooring in the living room and kitchen. The community offers an indoor and outdoor pool as well as a hot tub. You are just minutes away from all the attractions in downtown Gatlinburg and Ober Gatlinburg the Mountian biking and ski resort.
Property Features
Property Type: Residential - Condominium
Cooling: Central Cooling, Ceiling Fan(s)
Fireplaces: 1
Fuel Type: Electric
Heating: Central, Forced Air, Electric
Home Style: Contemporary
Lot Size: 0.01 Acres
Year Built: 1984
Feature Descriptions
Appliances: Dishwasher, Microwave, Range, Refrigerator
Association/Condo Fee: 615/Monthly
Association Amenities: Swimming Pool, Club House, Coin Laundry, Playground
Community Features: Sidewalks
Days on Site: 185
Exterior: Wood Siding, Frame
Fireplace: Wood Burning
Flooring: Laminate, Carpet
HOA Y/N: Yes
Lot: Wooded, Rolling Slope
Parcel #: 125M A 02400C071
Parking: On-Street Parking, Common
Sewer: Public Sewer
Special View Info: Mountain View, Wooded
SQFT Total: 889
Swimming Pool: Yes
View: Mountain View, Wooded, Seasonal Mountain
Water: Public
Wooded: Yes
Listed By / Shown By
Listed By
Agency Name: Keller Williams Smoky Mountain
Shown By
Agent Name: Rebecca Johnson
Agent Phone: Cell: (865) 446-0380
Agency Title: Crye-Leike Real Estate Services

Source: East Tennessee REALTORS
Estimate Your Payment
Estimated Payment
$ 651.96 per month $576.42 Principal & Interest $0.00 Property Tax (data not provided by mls) $75.54 Homeowner's InsuranceChange Payment Information




Privacy Policy / DMCA Notice / ADA Accessibility


This site is hosted, designed and copyright
© 1994 - 2026 by
Delta Media Group, Inc. -- Patent Pending --
1260 Ski View Drive | MLS# 1332264
This condo located at 1260 Ski View Drive, Gatlinburg, TN 37738 is currently listed for sale with an asking price of $259,000. This property was built in 1984 and has 2 bedrooms and 2 full baths with 889 sq. ft. Ski View Drive is located in the Gatlinburg Summit Ph1 subdivision. Search Gatlinburg Summit Ph1 real estate on www.soldbyrebeccaj.com today.