



BEDS3
BATHS1 full
SQUARE FEET864
MLS#9989722
STATUSActive
PROPERTY TYPEResidential - Single Family
SUBDIVISIONNot In Subdivision
NEIGHBORHOOD508 - Dickinson County
Property Description
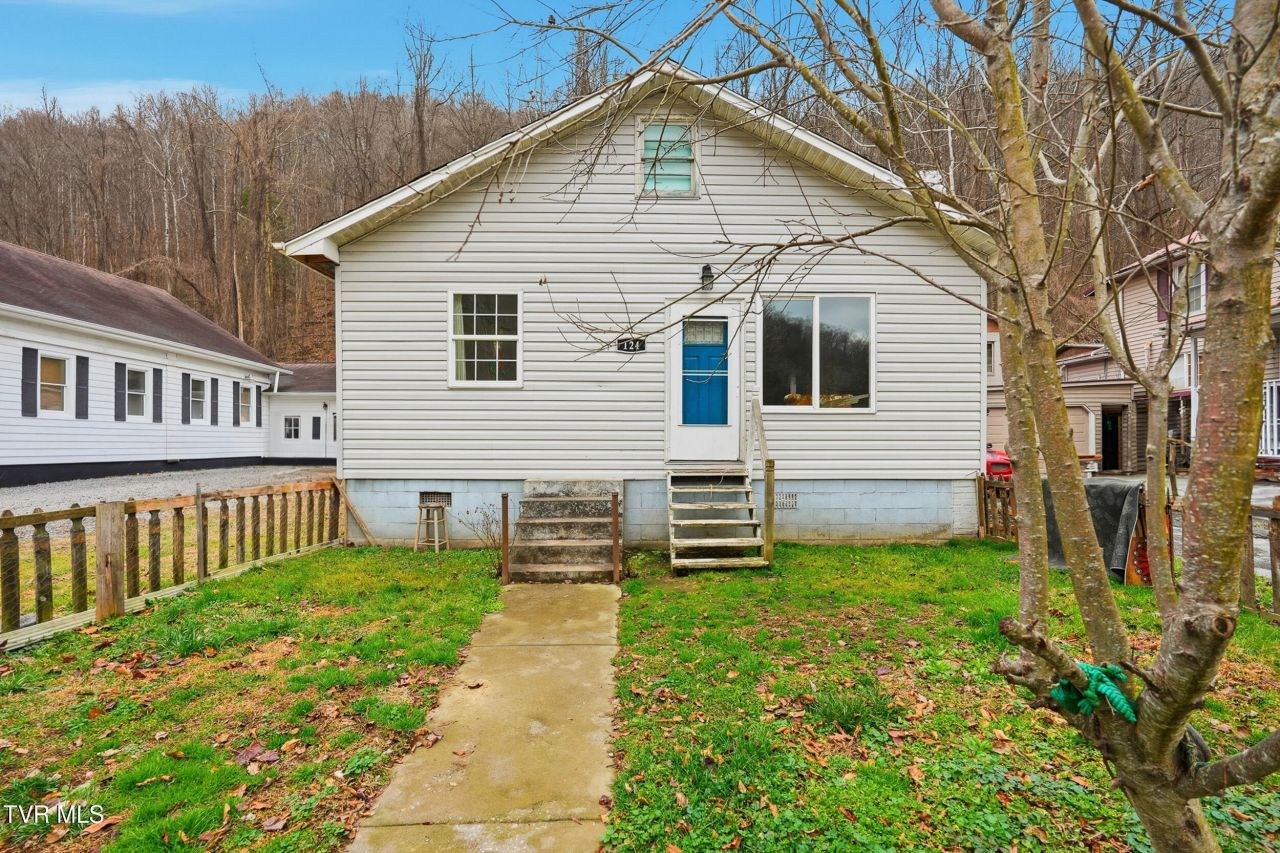
This charming 3-bedroom, 1-bath bungalow is a great opportunity for investors or first-time homebuyers. Conveniently located near the main highway, the home is within walking distance to the post office, town hall, and the town of Clinchco.The open floor plan features a spacious kitchen and hardwood floors throughout the home, creating a warm and inviting atmosphere. An unfinished basement offers additional storage space and future potential.Ideally situated close to the Spearhead Trails and the scenic Breaks Interstate Park, this property is perfect for those who enjoy outdoor recreation and small-town living. Don't miss out on this great deal! All information to be verified by the buyers and buyer's agent as it was gathered from public records. Subject to Errors and Omissions.
Property Features
Property Type: Residential - Single Family
Basement: Yes
Basement: Unfinished
Cooling: Window Unit(s)
Fireplaces: 1
Heating: Electric, Fireplace(s), Wood
Home Style: Bungalow, Cottage
Lot Size: 0.13 Acres
Roof Type: Shingle
Stories: 1.0
Year Built: 1920
Feature Descriptions
Community Features: Sidewalks
Days on Site: 253
Exterior: Vinyl Siding
Foundation: Block
Interior: Eat-in Kitchen
Laundry: Electric Dryer Hookup, Washer Hookup
Lot Dimensions: 0.133
Parcel Id: 177c-83
Rooms Total: 4
Sewer: Public Sewer
Topography: Level
Utilities: Cable Available, Electricity Connected, Water Connected
Water: Public
Zoning: Residential
Local Schools
High School: Ridgeview
Middle School: Ridgeview
Elementary School: Ridgeview
Listed By / Shown By
Listed By
Agency Name: Ridgeview Real Estate
Agency Phone: 276-328-0055
Shown By
Agent Name: Rebecca Johnson
Agent Phone: Cell: (865) 446-0380
Agency Title: Crye-Leike Real Estate Services

Source: Tennesse Virginia MLS
Estimate Your Payment
Estimated Payment
$ 162.36 per month $143.55 Principal & Interest $0.00 Property Tax (data not provided by mls) $18.81 Homeowner's InsuranceChange Payment Information




Privacy Policy / DMCA Notice / ADA Accessibility


This site is hosted, designed and copyright
© 1994 - 2026 by
Delta Media Group, Inc. -- Patent Pending --
124 Clinchco Main Street | MLS# 9989722
This single family home located at 124 Clinchco Main Street, Clinchco, VA 24226 is currently listed for sale with an asking price of $64,500. This property was built in 1920 and has 3 bedrooms and 1 full baths with 864 sq. ft. Clinchco Main Street is located in the Not In Subdivision subdivision. Search Not In Subdivision real estate on www.soldbyrebeccaj.com today.