



BEDS4
BATHS2 full 1 partial
SQUARE FEET1,940
MLS#1360808
STATUSActive
PROPERTY TYPEResidential - Single Family
SUBDIVISIONKnottingwood Forest S/D
NEIGHBORHOODKnox County - 1
Property Description
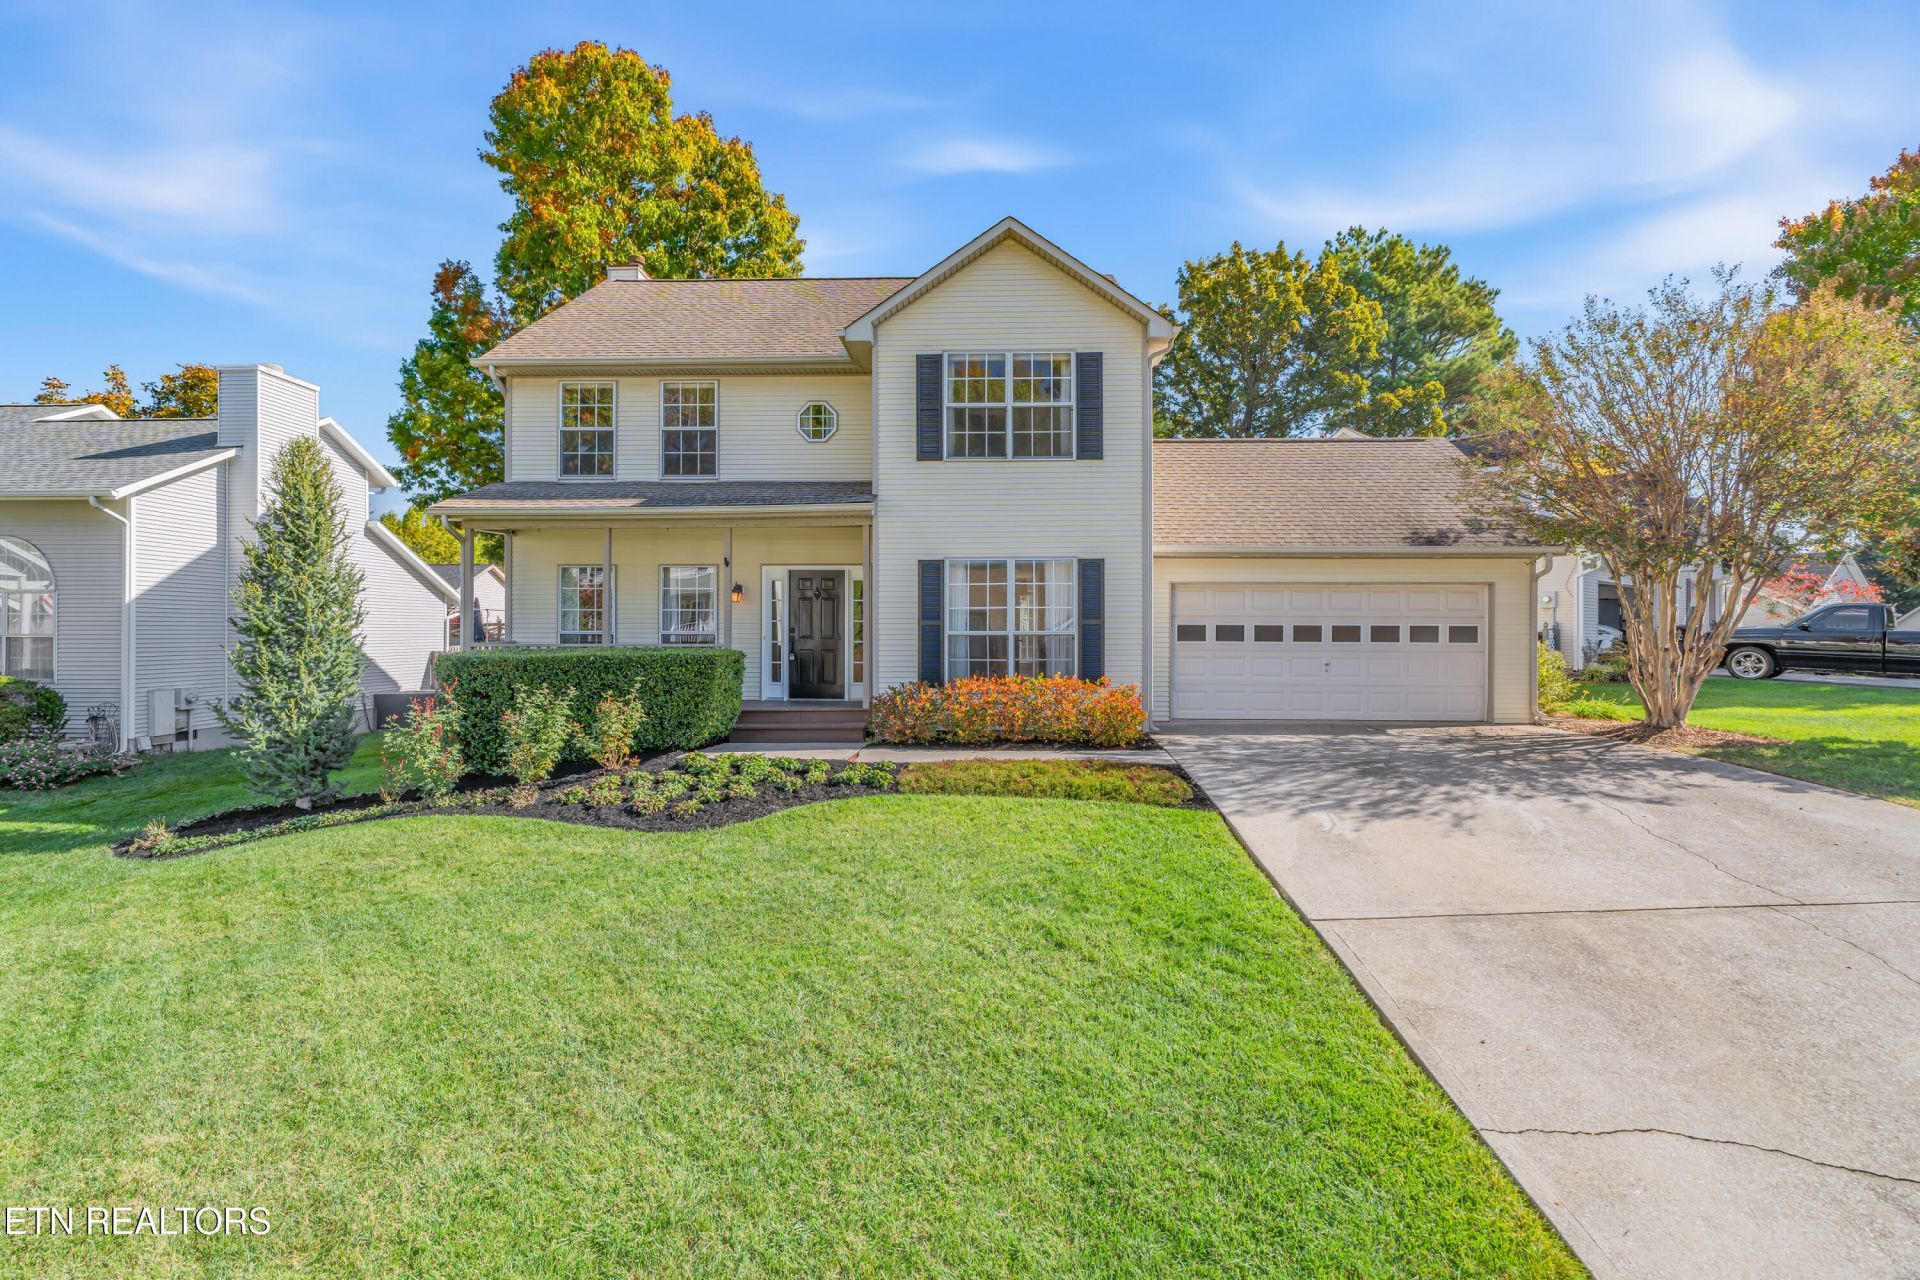
Charming curb appeal, bright interiors, and a private backyard retreat! Welcome home to this beautiful property in the West Knoxville. Inside, you'll find a bright and inviting interior with an open, functional main-level floor plan perfect for everyday living and entertaining. The spacious kitchen features stainless steel appliances, solid wood cabinetry, granite countertops and room to gather. Generously sized primary suite offers a comfortable place to unwind. Step outside to enjoy the private backyard setting complete with a paver patio, spacious deck, and mature trees. A large front yard and welcoming covered front porch add to the home's curb appeal. Enjoy access to the neighborhood community pool and convenient proximity to shopping, dining, parks, and everyday amenities. Well-maintained and offering exceptional value in a sought after location!
Property Features
Property Type: Residential - Single Family
Cooling: Central Cooling
Fireplaces: 1
Fuel Type: Electric, Gas
Garage: 2 car attached
Heating: Central, Natural Gas, Electric
Home Style: Traditional
Lot Size: 0.15 Acres
Year Built: 1994
Amenities
Walk-In Closet(s)
Pantry
Feature Descriptions
Appliances: Dishwasher, Disposal, Microwave, Range, Refrigerator
Association/Condo Fee: 509/Yearly
Association Amenities: Swimming Pool
Exterior: Vinyl Siding, Block, Frame
Fireplace: Gas Log
Flooring: Carpet, Hardwood, Tile
HOA Y/N: Yes
Lot: Level
Parcel #: 118DN095
Parking: Off-Street Parking, Garage Door Opener, Attached, Main Level, Common
Security Features: Smoke Detector
Sewer: Public Sewer
SQFT Total: 1940
Swimming Pool: Yes
Water: Public
Listed By / Shown By
Listed By
Agency Name: Realty Executives Associates
Shown By
Agent Name: Rebecca Johnson
Agent Phone: Cell: (865) 446-0380
Agency Title: Crye-Leike Real Estate Services

Source: East Tennessee REALTORS
Estimate Your Payment
Estimated Payment
$ 1,132.50 per month $1,001.28 Principal & Interest $0.00 Property Tax (data not provided by mls) $131.22 Homeowner's InsuranceChange Payment Information




Privacy Policy / DMCA Notice / ADA Accessibility


This site is hosted, designed and copyright
© 1994 - 2026 by
Delta Media Group, Inc. -- Patent Pending --
1234 Edenbridge Way | MLS# 1360808
This single family home located at 1234 Edenbridge Way, Knoxville, TN 37923 is currently listed for sale with an asking price of $449,900. This property was built in 1994 and has 4 bedrooms and 2 full and 1 partial baths with 1940 sq. ft. Edenbridge Way is located in the Knottingwood Forest S/D subdivision. Search Knottingwood Forest S/D real estate on www.soldbyrebeccaj.com today.