


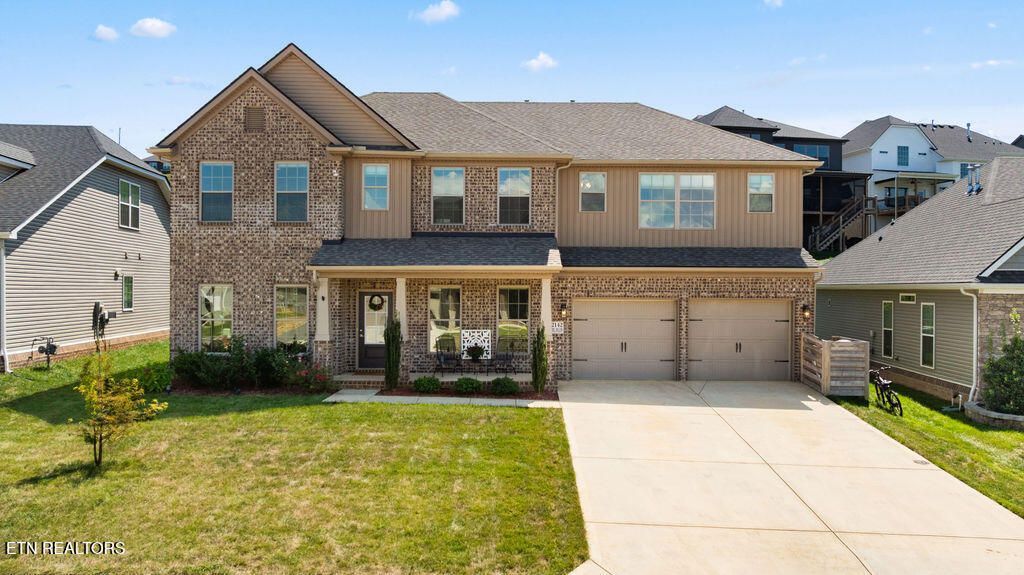

BEDS5
BATHS4 full 1 partial
SQUARE FEET3,991
MLS#1355323
STATUSActive
PROPERTY TYPEResidential - Single Family
SUBDIVISIONReserve At Hickory Creek Unit 2
NEIGHBORHOODKnox County - 1
Property Description
MOVE IN, HAVE IMMEDIATE EQUITY, LIVE HAPPY!Priced BELOW recent appraisal (that did not include some of the latest updates)! Pictures do not do this one justice, this absolutely stunning home boasts ~4,000 sq ft, 5 beds/4.5 baths, an expansive great room/Living Room with 22' ceilings and a designer grade entertainers kitchen with oversized island and large apron front farmhouse sink and 6 burner gas stove w/ griddle and designer tile backsplash throughout, an exquisite dining room with custom millwork on the wall makes it great for entertaining even the most discerning guests, wide plank hardwood floors and custom window (some motorized) shades throughout! Additionally, the primary bedroom is a true retreat with its own sitting area/office and a bathroom that exemplifies relaxation flanked by large his and hers closets! The laundry room has additional storage closet and cabinetry and is on the second floor for convenience to all the bedrooms upstairs. The large bonus room allows for even more family fun or even a set up for home schooling. The game changer for the exterior of this property is that the designated ''greenspace'' behind will be kept as a natural area with no homes! The fully view fenced backyard means more peaceful views and time to enjoy this flat yard by adding the fire pit, BBQ and furniture to create your own backyard oasis under the covered patio and beyond.Oh wait there is so much more....custom built-ins, a grand fireplace, oversized windows letting in all the natural light, whole home water filtration system, RO system, tankless water heater, large butler's pantry/coffee & drink bar area, walk in designer tiled showers, Family Room/Office that allows you to get away from the crowds if needed and into a cozy place for conversation. Yep still more... did I mention the landscaping irrigation system, insulated garage with additional exterior venting/exhaust fan and electrical outlets for those who prefer to cook in the garage, custom storage solutions, security system (ADT) and countless additional upgrades throughout. This one offers something far more rare--privacy, luxury, and a backyard view that will never change. The Reserve at Hickory Creek, and most of Hardin Valley, offer you a blend of modern convenience and rural charm. This home is close to all of the top tier schools, shopping and restaurants, parks, lakes & recreation and so much more! This home really is a dream.
Property Features
Property Type: Residential - Single Family
Cooling: Central Cooling, Ceiling Fan(s)
Fireplaces: 1
Fuel Type: Electric, Gas
Garage: 2 car attached
Heating: Central, Natural Gas, Electric
Home Style: Traditional
Lot Size: 0.19 Acres
Amenities
Walk-In Closet(s)
Cathedral Ceiling(s)
Kitchen Island
Dry Bar
Pantry
Eat-in Kitchen
Windows - Vinyl
Prof Landscaped
Feature Descriptions
Appliances: Tankless Water Heater, Gas Range, Gas Cooktop, Dishwasher, Dryer, Microwave, Range, Refrigerator, Self Cleaning Oven, Washer
Association/Condo Fee: 794/Yearly
Association Amenities: Swimming Pool, Other
Days on Site: 1
Exterior: Vinyl Siding, Brick, Block, Frame
Fireplace: Stone, Gas Log
Flooring: Hardwood, Tile
HOA Y/N: Yes
Lot: Level
Parcel #: 129DB149
Parking: Attached, Main Level
Security Features: Security Alarm, Smoke Detector
Sewer: Public Sewer
Special View Info: Other
SQFT Total: 3991
Swimming Pool: Yes
View: Other
Water: Public
Local Schools
High School: Hardin Valley Academy
Middle School: Hardin Valley
Elementary School: Hardin Valley
Listed By / Shown By
Listed By
Agency Name: Greater Impact Realty
Shown By
Agent Name: Rebecca Johnson
Agent Phone: Cell: (865) 446-0380
Agency Title: Crye-Leike Real Estate Services

Source: East Tennessee REALTORS
Estimate Your Payment
Estimated Payment
$ 1,949.60 per month $1,723.70 Principal & Interest $0.00 Property Tax (data not provided by mls) $225.90 Homeowner's InsuranceChange Payment Information




Privacy Policy / DMCA Notice / ADA Accessibility


This site is hosted, designed and copyright
© 1994 - 2026 by
Delta Media Group, Inc. -- Patent Pending --
12142 Bethel Hollow Drive | MLS# 1355323
This single family home located at 12142 Bethel Hollow Drive, Knoxville, TN 37932 is currently listed for sale with an asking price of $774,500. This property has 5 bedrooms and 4 full and 1 partial baths with 3991 sq. ft. Bethel Hollow Drive is located in the Reserve At Hickory Creek Unit 2 subdivision. Search Reserve At Hickory Creek Unit 2 real estate on www.soldbyrebeccaj.com today.