



BEDS5
BATHS5 full 1 partial
SQUARE FEET4,210
MLS#9993592
STATUSActive
PROPERTY TYPEResidential - Single Family
SUBDIVISIONNot In Subdivision
NEIGHBORHOOD501 - Washington VA
Property Description
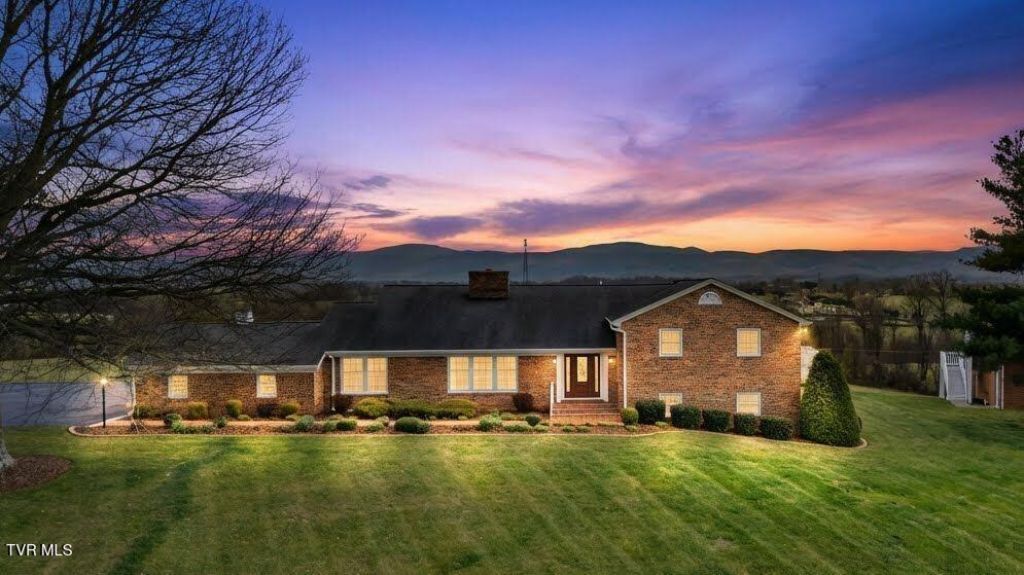
Set high above Glade Spring, this custom home showcases panoramic views of Whitetop Mountain and Mount Rogers known as the ''Rooftop of Virginia'' from both the interior and rear deck. Crafted in brick and stone, this tri-level residence offers over 4,200 +- sq. ft. of well-designed living space. Lovingly built by its original owner and impeccably maintained, it reflects enduring quality with select updates throughout. Designed for both comfort and luxury, the main level showcases sunlit living and dining areas with beautiful hardwood floors and a seamless, open flow. The Great Room features a gas log fireplace, striking brick feature wall, and a dramatic wall of windows, all leading to an expansive composite rear deck where mountain views become part of everyday living. The kitchen-truly the heart of the home-has been thoughtfully designed to blend elevated style with exceptional function. Outfitted for the serious cook and the effortless entertainer alike, it features quartz countertops, double ovens, dual cooktops, a prep sink and even an indoor grill-an uncommon & impressive touch that sets this home apart. Rich, custom cabinetry & expansive prep space create a warm, inviting backdrop for everything from quiet mornings to lively gatherings, while an organized pantry with tailored pull-outs keeps daily living seamless & refined. The sunlit breakfast room is open to the kitchen. The main floor primary bedroom includes an adjoining office, luxurious spa-style bath, designer walk-in closet, & rear deck access. Upstairs, three spacious bedrooms each feature their own baths, offering comfort and privacy for family or guests. The lower level adds a versatile den/recreation room, bedroom #5 with full bath, and a vintage vibe Laundry with 2 chutes--Perfect for multi-generational living or guests. Don't miss this one-of-a-kind opportunity to own a well-built classic in a premier setting, combining enduring quality, modern upgrades, & still room to make it your own.Offering plenty of privacy on 3.26 acres, you also enjoy the use of a large detached 2-Vehicle Garage, with a heated workshop area & large upstairs attic allowing more space for storage and hobbies, Conveniently located within 15-30 minutes' drive time to the charming town of Abingdon & to the twin cities of Bristol, VA & TN to the south. To the north on I-81, Marion & Wytheville are close commutes. If you're an outdoor enthusiast, the outdoor recreation nearby is '' second to none'' - The Virginia Creeper National Recreation Trail, The Salt Trail, South Holston Lake, Hungry Mother State Park, Grayson Highlands State Park, & the Clinch Mountain Wildlife Management Area to name a few. Come visit this showplace in the scenic mountains of southwest Virginia. Only 3 miles to Emory & Henry University. Immaculate, Move-In Ready, & a Quick Closing is available. Some photos are virtually staged for furniture placement & future update ideas too! Come see if this feels like your next home!
Property Features
Property Type: Residential - Single Family
Basement: Yes
Basement: Block, Exterior Entry, Finished, Interior Entry, Partial, Walk-Out Access
Cooling: Ceiling Fan(s), Heat Pump
Fireplaces: 1
Garage: 4 car attached
Heating: Electric, Heat Pump
Home Style: Traditional
Lot Size: 3.26 Acres
Roof Type: Shingle
Year Built: 1977
Feature Descriptions
Appliances: Dishwasher, Double Oven, Microwave, Refrigerator
Days on Site: 156
Exterior: Brick, Stone Veneer
Exterior: Balcony, Garden
Fireplace: Great Room
Flooring: Carpet, Hardwood, Tile, Vinyl
Foundation: Block
Interior: Built-in Features, Central Vacuum, Radon Mitigation System, Walk-In Closet(s)
Lot Dimensions: 315x409x293x410
Parcel Id: 070-A-4b,070-A-4m, 070-A-4l
Parking: Driveway, Attached, Detached, Garage Door Opener
Rooms Total: 9
Sewer: Septic Tank
Special View Info: Mountain(s)
Structures: Garage(s)
Topography: Cleared, Level, Rolling Slope
Utilities: Fiber Available, Cable Available, Propane
Water: Public
Windows: Skylight(s)
Zoning: R2
Local Schools
High School: Patrick Henry
Middle School: Glade Spring
Elementary School: Meadowview
Listed By / Shown By
Listed By
Agency Name: Matt Smith Realty
Agency Phone: 276-477-1500
Shown By
Agent Name: Rebecca Johnson
Agent Phone: Cell: (865) 446-0380
Agency Title: Crye-Leike Real Estate Services

Source: Tennesse Virginia MLS
Estimate Your Payment
Estimated Payment
$ 1,885.41 per month $1,666.95 Principal & Interest $0.00 Property Tax (data not provided by mls) $218.46 Homeowner's InsuranceChange Payment Information




Privacy Policy / DMCA Notice / ADA Accessibility


This site is hosted, designed and copyright
© 1994 - 2026 by
Delta Media Group, Inc. -- Patent Pending --
12084 Tanglewood Drive | MLS# 9993592
This single family home located at 12084 Tanglewood Drive, Glade Spring, VA 24340 is currently listed for sale with an asking price of $749,000. This property was built in 1977 and has 5 bedrooms and 5 full and 1 partial baths with 4210 sq. ft. Tanglewood Drive is located in the Not In Subdivision subdivision. Search Not In Subdivision real estate on www.soldbyrebeccaj.com today.