



BEDS3
BATHS3 full
SQUARE FEET2,649
MLS#1355096
STATUSActive
PROPERTY TYPEResidential - Single Family
SUBDIVISIONLakeview Est
NEIGHBORHOODBlount County - 28
Property Description
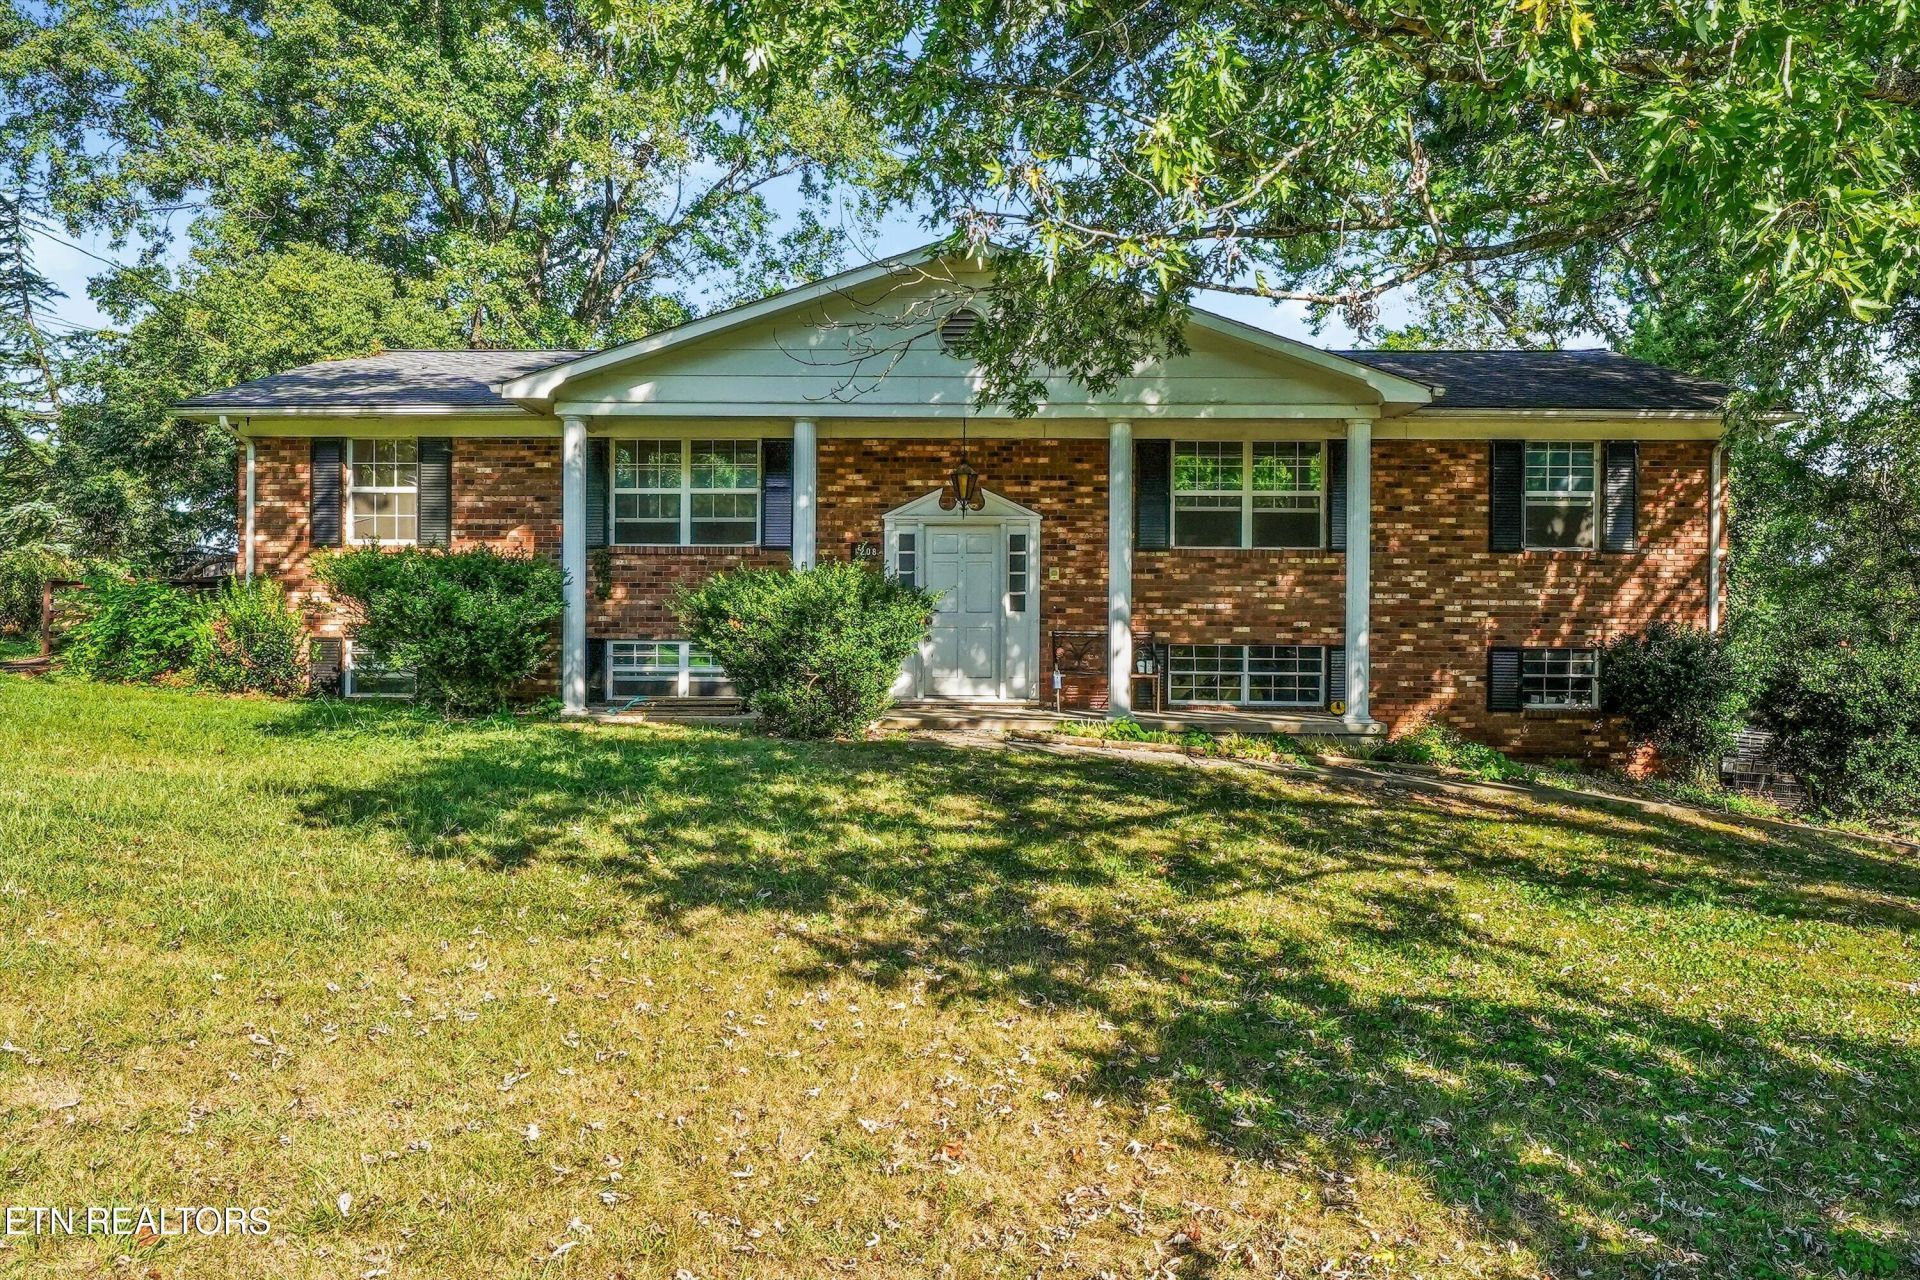
This all-brick colonial split-foyer is ready for someone with vision to make it shine. Offering solid construction, a classic layout, and a partially finished basement, this home provides a strong foundation for updates and personalization. The upper level features traditional living and dining spaces along with three bedrooms, while the lower level offers flexible space for a future den, office, or recreation room. A 2-car garage adds convenience and storage. With great bones and plenty of potential, this property is an ideal opportunity to create the home you've imagined.
Property Features
Property Type: Residential - Single Family
Basement: Yes
Cooling: Central Cooling, Ceiling Fan(s)
Fireplaces: 2
Fuel Type: Electric
Garage: 2 car attached
Heating: Central, Forced Air, Electric
Home Style: Colonial, Traditional
Lot Size: 0.55 Acres
Year Built: 1972
Feature Descriptions
Appliances: Dishwasher, Range
Days on Site: 2
Exterior: Brick
Fireplace: Brick, Wood Burning
Flooring: Laminate, Vinyl
Lot: Irregular Lot, Level, Rolling Slope
Parcel #: 009H A 02300 000
Parking: Garage Faces Side, Off-Street Parking, Garage Door Opener, Attached
Sewer: Septic Tank
SQFT Total: 2649
Water: Public
Local Schools
High School: Eagleton
Middle School: Eagleton
Elementary School: Rockford
Listed By / Shown By
Listed By
Agency Name: The Dwight Price Group Realty Executives Associates
Shown By
Agent Name: Rebecca Johnson
Agent Phone: Cell: (865) 446-0380
Agency Title: Crye-Leike Real Estate Services

Source: East Tennessee REALTORS
Estimate Your Payment
Estimated Payment
$ 881.03 per month $778.95 Principal & Interest $0.00 Property Tax (data not provided by mls) $102.08 Homeowner's InsuranceChange Payment Information




Privacy Policy / DMCA Notice / ADA Accessibility


This site is hosted, designed and copyright
© 1994 - 2026 by
Delta Media Group, Inc. -- Patent Pending --
1208 Scenic Hill Drive | MLS# 1355096
This single family home located at 1208 Scenic Hill Drive, Louisville, TN 37777 is currently listed for sale with an asking price of $350,000. This property was built in 1972 and has 3 bedrooms and 3 full baths with 2649 sq. ft. Scenic Hill Drive is located in the Lakeview Est subdivision. Search Lakeview Est real estate on www.soldbyrebeccaj.com today.