



BEDS3
BATHS2 full
SQUARE FEET1,616
MLS#1352211
STATUSPending - Continue to Show
PROPERTY TYPEResidential - Single Family
NEIGHBORHOODFentress County - 43
Property Description
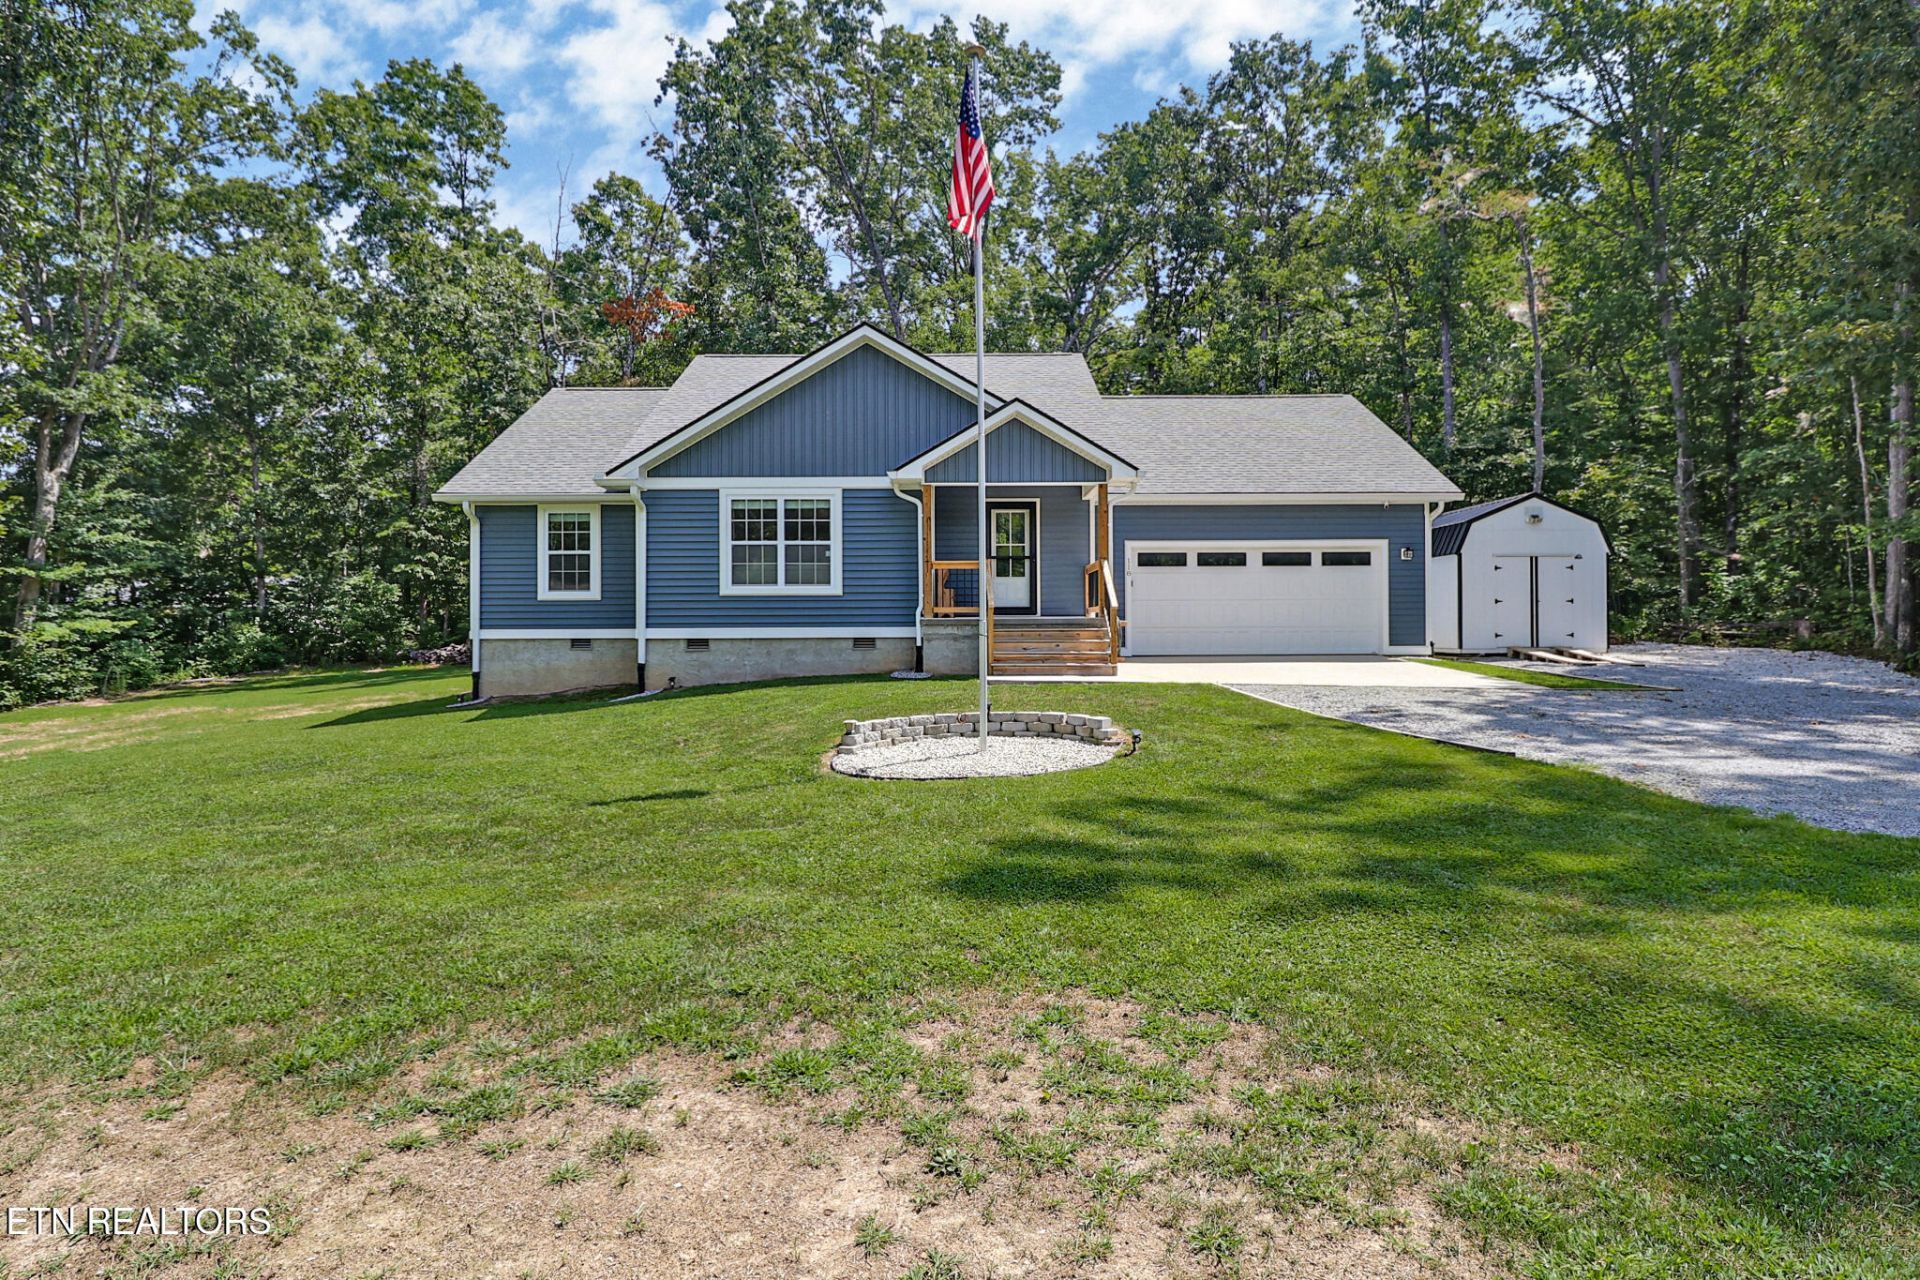
Beautiful 3-bedroom, 2-bath home nestled in the country, offering peaceful surroundings and plenty of privacy. The open-concept layout features an abundance of custom cabinetry, a convenient corner pantry, kitchen island, and stainless steel appliances. The spacious primary bedroom includes a step-in shower, walk-in closet, double-bowl vanity, and a custom-built sliding barn door for a charming touch. Step outside to enjoy the extended, covered back deck overlooking a wooded natural setting--perfect for relaxing and enjoying the tranquility of the countryside. A detached storage building provides plenty of room for tools, equipment, and extra storage. With an attached 2-car garage and all these great features, this home is a must-see!Call today to schedule your showing!Buyer to verify all information to make an informed decision.
Property Features
Property Type: Residential - Single Family
Cooling: Central Cooling
Fireplaces: 1
Fuel Type: Electric, Propane
Garage: 2 car attached
Heating: Central, Ceiling, Heat Pump, Propane, Electric
Home Style: Traditional
Lot Size: 0.91 Acres
Amenities
Walk-In Closet(s)
Cathedral Ceiling(s)
Kitchen Island
Pantry
Windows - Vinyl
Feature Descriptions
Appliances: Dishwasher, Dryer, Microwave, Range, Refrigerator, Washer
Days on Site: 25
Exterior: Vinyl Siding, Frame
Lot: Cul-De-Sac
Lot Dimensions: 0.91 acres
Parcel #: 139 01704 000
Parking: Garage Door Opener, Attached, Main Level
Sewer: Septic Tank
Special View Info: Country Setting
SQFT Total: 1616
View: Country Setting
Water: Public
Listed By / Shown By
Listed By
Agency Name: Mitchell Real Estate & Auction
Shown By
Agent Name: Rebecca Johnson
Agent Phone: Cell: (865) 446-0380
Agency Title: Crye-Leike Real Estate Services

Source: East Tennessee REALTORS
Estimate Your Payment
Estimated Payment
$ 830.44 per month $734.21 Principal & Interest $0.00 Property Tax (data not provided by mls) $96.22 Homeowner's InsuranceChange Payment Information




Privacy Policy / DMCA Notice / ADA Accessibility


This site is hosted, designed and copyright
© 1994 - 2026 by
Delta Media Group, Inc. -- Patent Pending --
118 Stellar Court | MLS# 1352211
This single family home located at 118 Stellar Court, Clarkrange, TN 38553 is currently listed for sale with an asking price of $329,900. This property has 3 bedrooms and 2 full baths with 1616 sq. ft.Search Fentress County - 43 real estate on www.soldbyrebeccaj.com today.