



BEDS3
BATHS3 full 1 partial
SQUARE FEET3,164
MLS#1349239
STATUSActive
PROPERTY TYPEResidential - Single Family
SUBDIVISIONWoodridge Est I
NEIGHBORHOODDeKalb County
Property Description
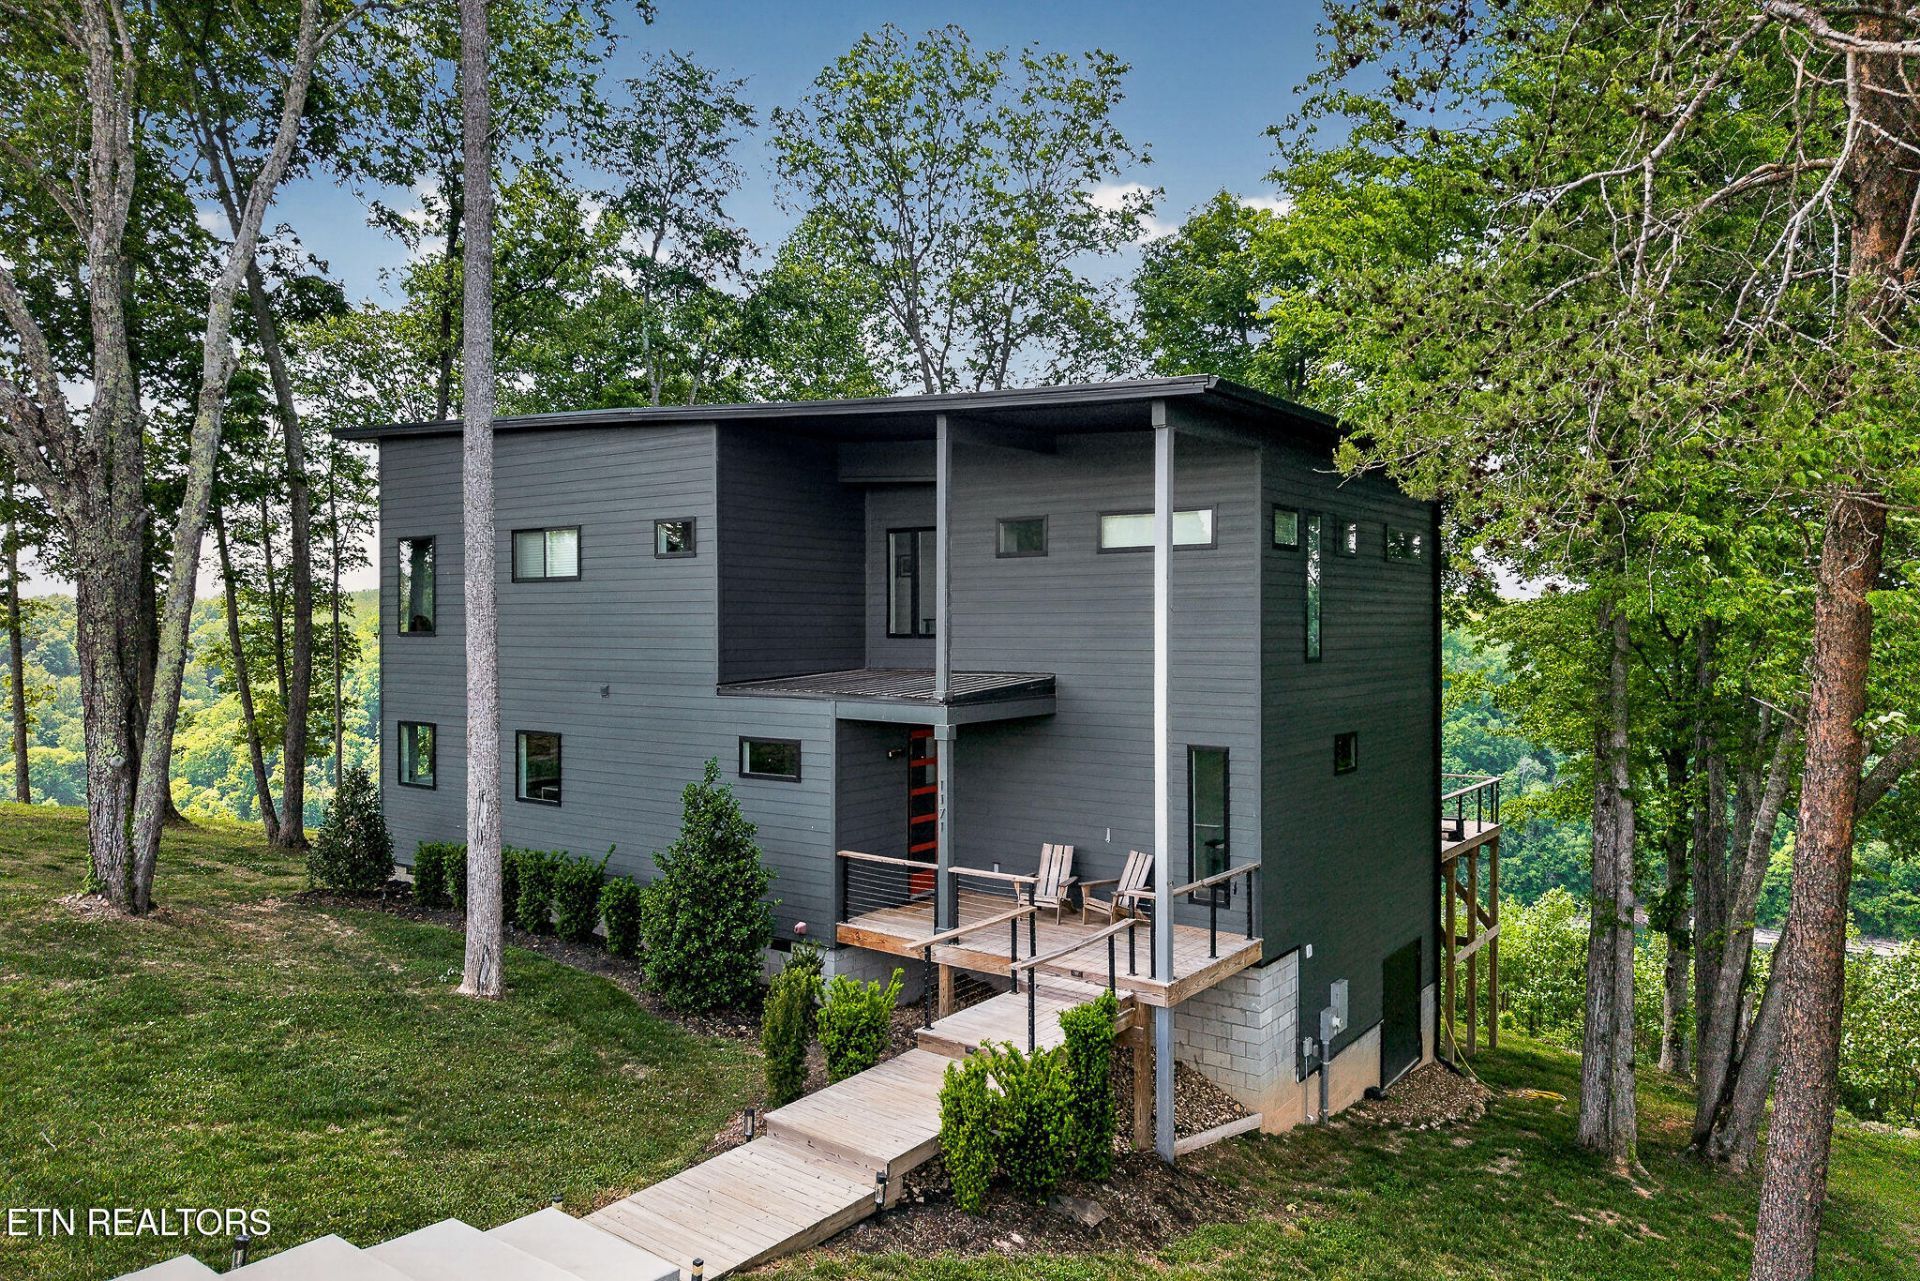
Wake up to panoramic Center Hill Lake views from this beautifully furnished, custom-built contemporary retreat. Freshly painted throughout, the home pairs clean modern design with a warm, inviting feel. Soaring ceilings and floor-to-ceiling windows fill the open living space with natural light while keeping the lake views front and center. The chef's kitchen features high-end appliances, quartz countertops, a spacious island, and a dedicated coffee bar. The primary suite offers a peaceful escape with private deck access and serene water views, while additional bedrooms provide flexible space for guests, family, or a luxury rental opportunity. Outside, an expansive deck with fire table seating and a hot tub creates the perfect setting for sunset evenings by the water. A thoughtfully designed lake retreat where you can slow down, relax, and enjoy every season!
Property Features
Property Type: Residential - Single Family
Cooling: Central Cooling
Fireplaces: 1
Heating: Central
Home Style: Other, Contemporary
Lot Size: 2.05 Acres
Amenities
Kitchen Island
Balcony
Feature Descriptions
Appliances: Dishwasher, Dryer, Microwave, Range, Refrigerator, Washer
Days on Site: 51
Exterior: Vinyl Siding, Frame
Fireplace: Electric
Flooring: Tile
Lot: Other, Waterfront, Wooded
Parcel #: 083 02900 000
Parking: Designated Parking
Security Features: Smoke Detector
Sewer: Septic Tank
Special View Info: Lake
SQFT Total: 3164
View: Lake
Water: Public
Wooded: Yes
Listed By / Shown By
Listed By
Agency Name: The Real Estate Collective
Shown By
Agent Name: Rebecca Johnson
Agent Phone: Cell: (865) 446-0380
Agency Title: Crye-Leike Real Estate Services

Source: East Tennessee REALTORS
Estimate Your Payment
Estimated Payment
$ 2,202.58 per month $1,947.37 Principal & Interest $0.00 Property Tax (data not provided by mls) $255.21 Homeowner's InsuranceChange Payment Information




Privacy Policy / DMCA Notice / ADA Accessibility


This site is hosted, designed and copyright
© 1994 - 2026 by
Delta Media Group, Inc. -- Patent Pending --
1171 W Hutchins Bend Rd | MLS# 1349239
This single family home located at 1171 W Hutchins Bend Rd, Sparta, TN 38583 is currently listed for sale with an asking price of $875,000. This property has 3 bedrooms and 3 full and 1 partial baths with 3164 sq. ft. W Hutchins Bend Rd is located in the Woodridge Est I subdivision. Search Woodridge Est I real estate on www.soldbyrebeccaj.com today.