


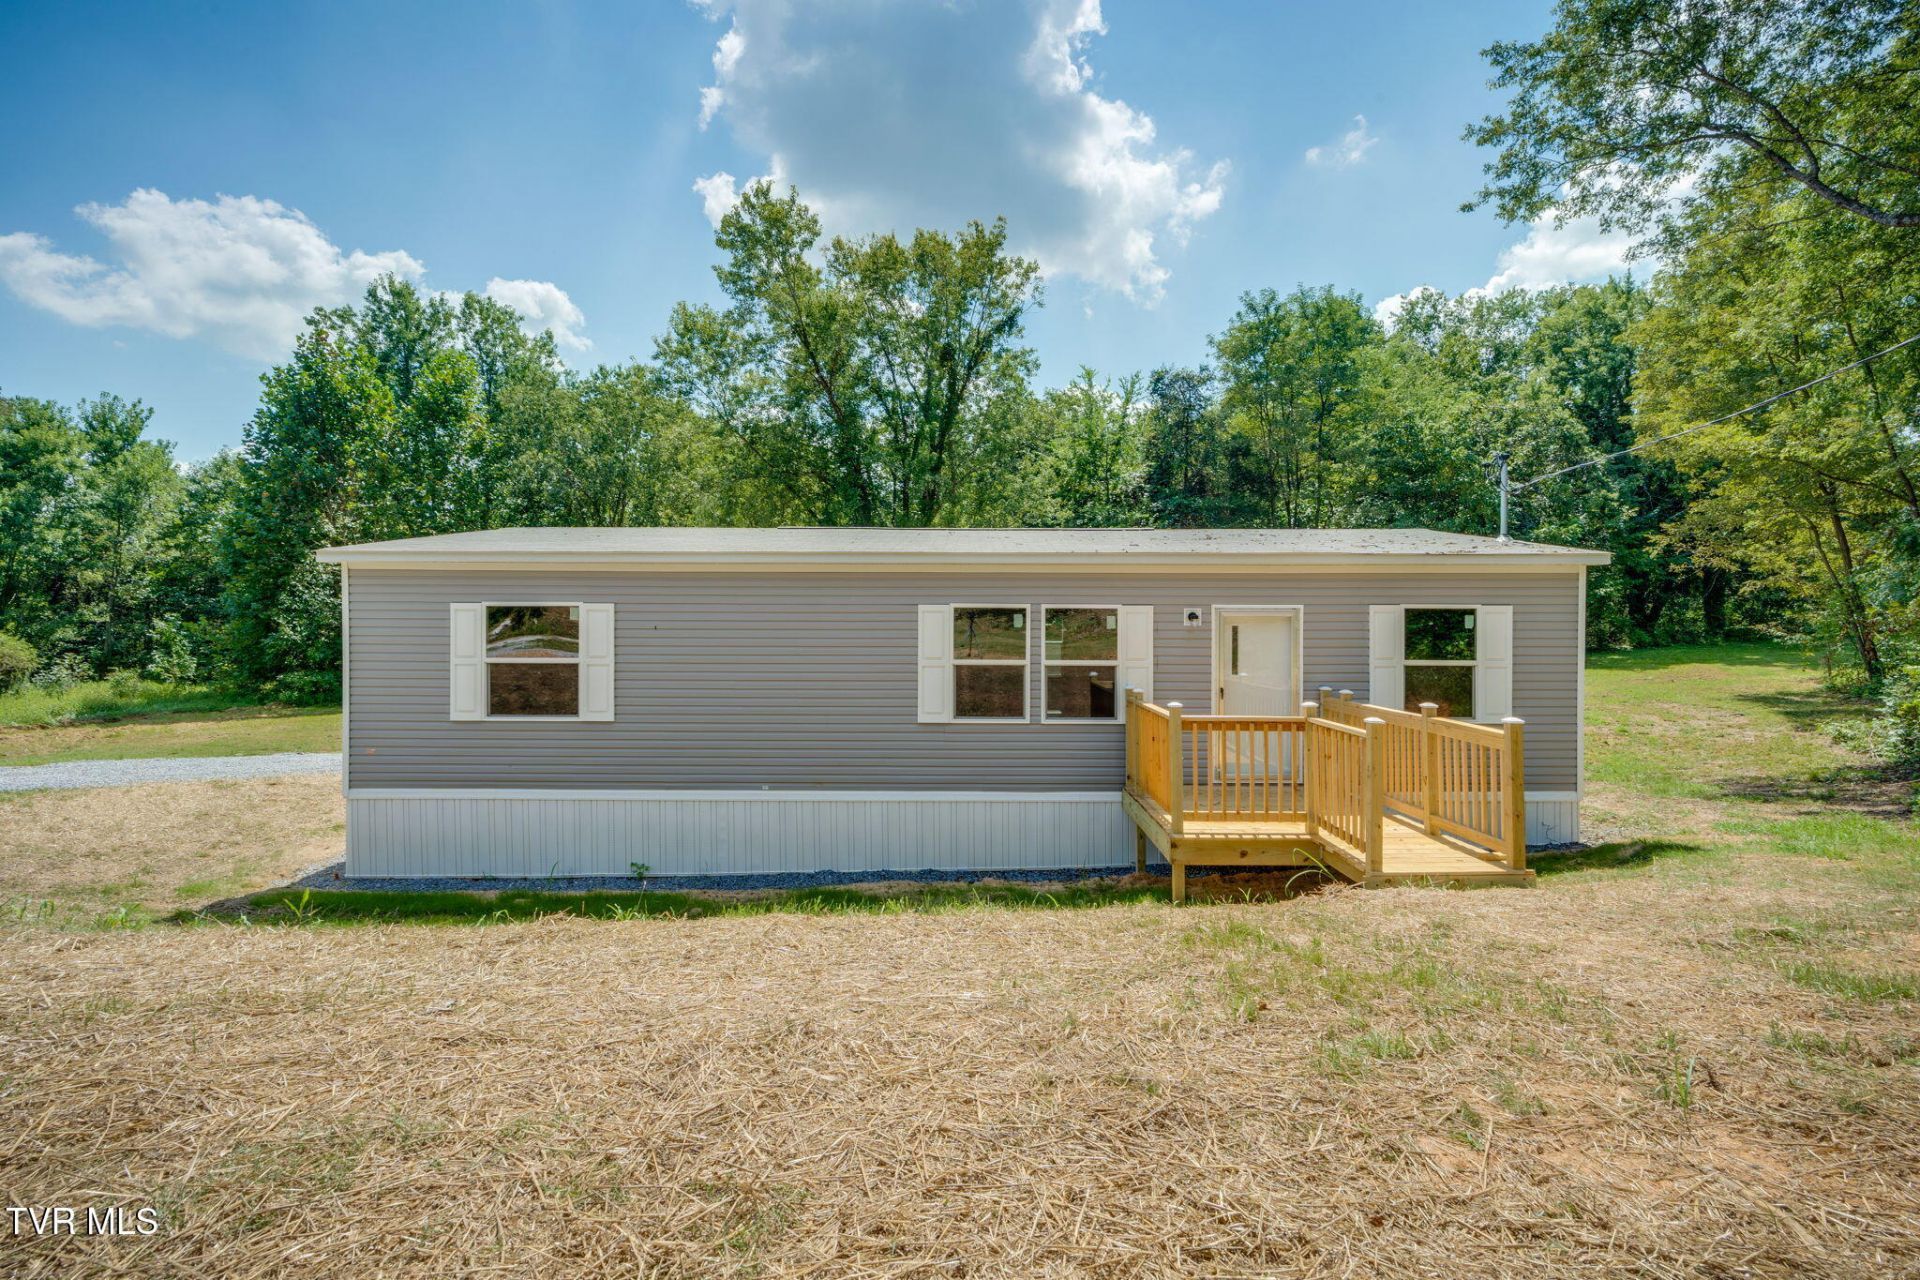

BEDS3
BATHS2 full
SQUARE FEET1,344
MLS#10000366
STATUSActive
PROPERTY TYPEResidential - Mobile Home
SUBDIVISIONNot In Subdivision
NEIGHBORHOOD202 - Greene County
Property Description
Beautiful 2026 Clayton doublewide offering modern comfort and convenience in a great Mosheim location! This 3-bedroom, 2-bath home features a desirable split-bedroom design, with the primary suite offering a walk-in shower. Laminate flooring throughout provides a clean, easy-to-maintain finish. The kitchen includes a refrigerator, electric range, and dishwasher. Enjoy the front and back porches, perfect for relaxing or entertaining. Public water and public sewer add convenience, and the home comes with a one-year builder's warranty for added peace of mind. A great opportunity for a new home without the wait of building!
Property Features
Property Type: Residential - Mobile Home
Cooling: Heat Pump
Heating: Heat Pump
Home Style: Ranch
Lot Size: 0.50 Acres
Roof Type: Shingle
Year Built: 2026
Feature Descriptions
Appliances: Dishwasher, Electric Range, Refrigerator
Days on Site: 10
Exterior: Vinyl Siding
Flooring: Laminate
Interior: Walk-In Closet(s)
Laundry: Electric Dryer Hookup, Washer Hookup
Lot Dimensions: .5
Parcel Id: 084 100.00
Parking: Driveway, Gravel
Rooms Total: 6
Sewer: Public Sewer
Topography: Sloped
Water: Public
Windows: Double Pane Windows
Zoning: A-1
Local Schools
High School: West Greene
Middle School: West Greene
Elementary School: Mosheim
Listed By / Shown By
Listed By
Agency Name: CENTURY 21 Legacy - Greeneville
Agency Phone: 423-639-6781
Shown By
Agent Name: Rebecca Johnson
Agent Phone: Cell: (865) 446-0380
Agency Title: Crye-Leike Real Estate Services

Source: Tennesse Virginia MLS
Estimate Your Payment
Estimated Payment
$ 604.14 per month $534.14 Principal & Interest $0.00 Property Tax (data not provided by mls) $70.00 Homeowner's InsuranceChange Payment Information




Privacy Policy / DMCA Notice / ADA Accessibility


This site is hosted, designed and copyright
© 1994 - 2026 by
Delta Media Group, Inc. -- Patent Pending --
1155 Main Street | MLS# 10000366
This single family home located at 1155 Main Street, Mosheim, TN 37818 is currently listed for sale with an asking price of $240,000. This property was built in 2026 and has 3 bedrooms and 2 full baths with 1344 sq. ft. Main Street is located in the Not In Subdivision subdivision. Search Not In Subdivision real estate on www.soldbyrebeccaj.com today.