



BEDS3
BATHS2 full
SQUARE FEET1,854
MLS#10001169
STATUSActive
PROPERTY TYPEResidential - Single Family
SUBDIVISIONThe Bend at Walnut Springs
NEIGHBORHOOD307 - Gray-Boones Creek
Property Description
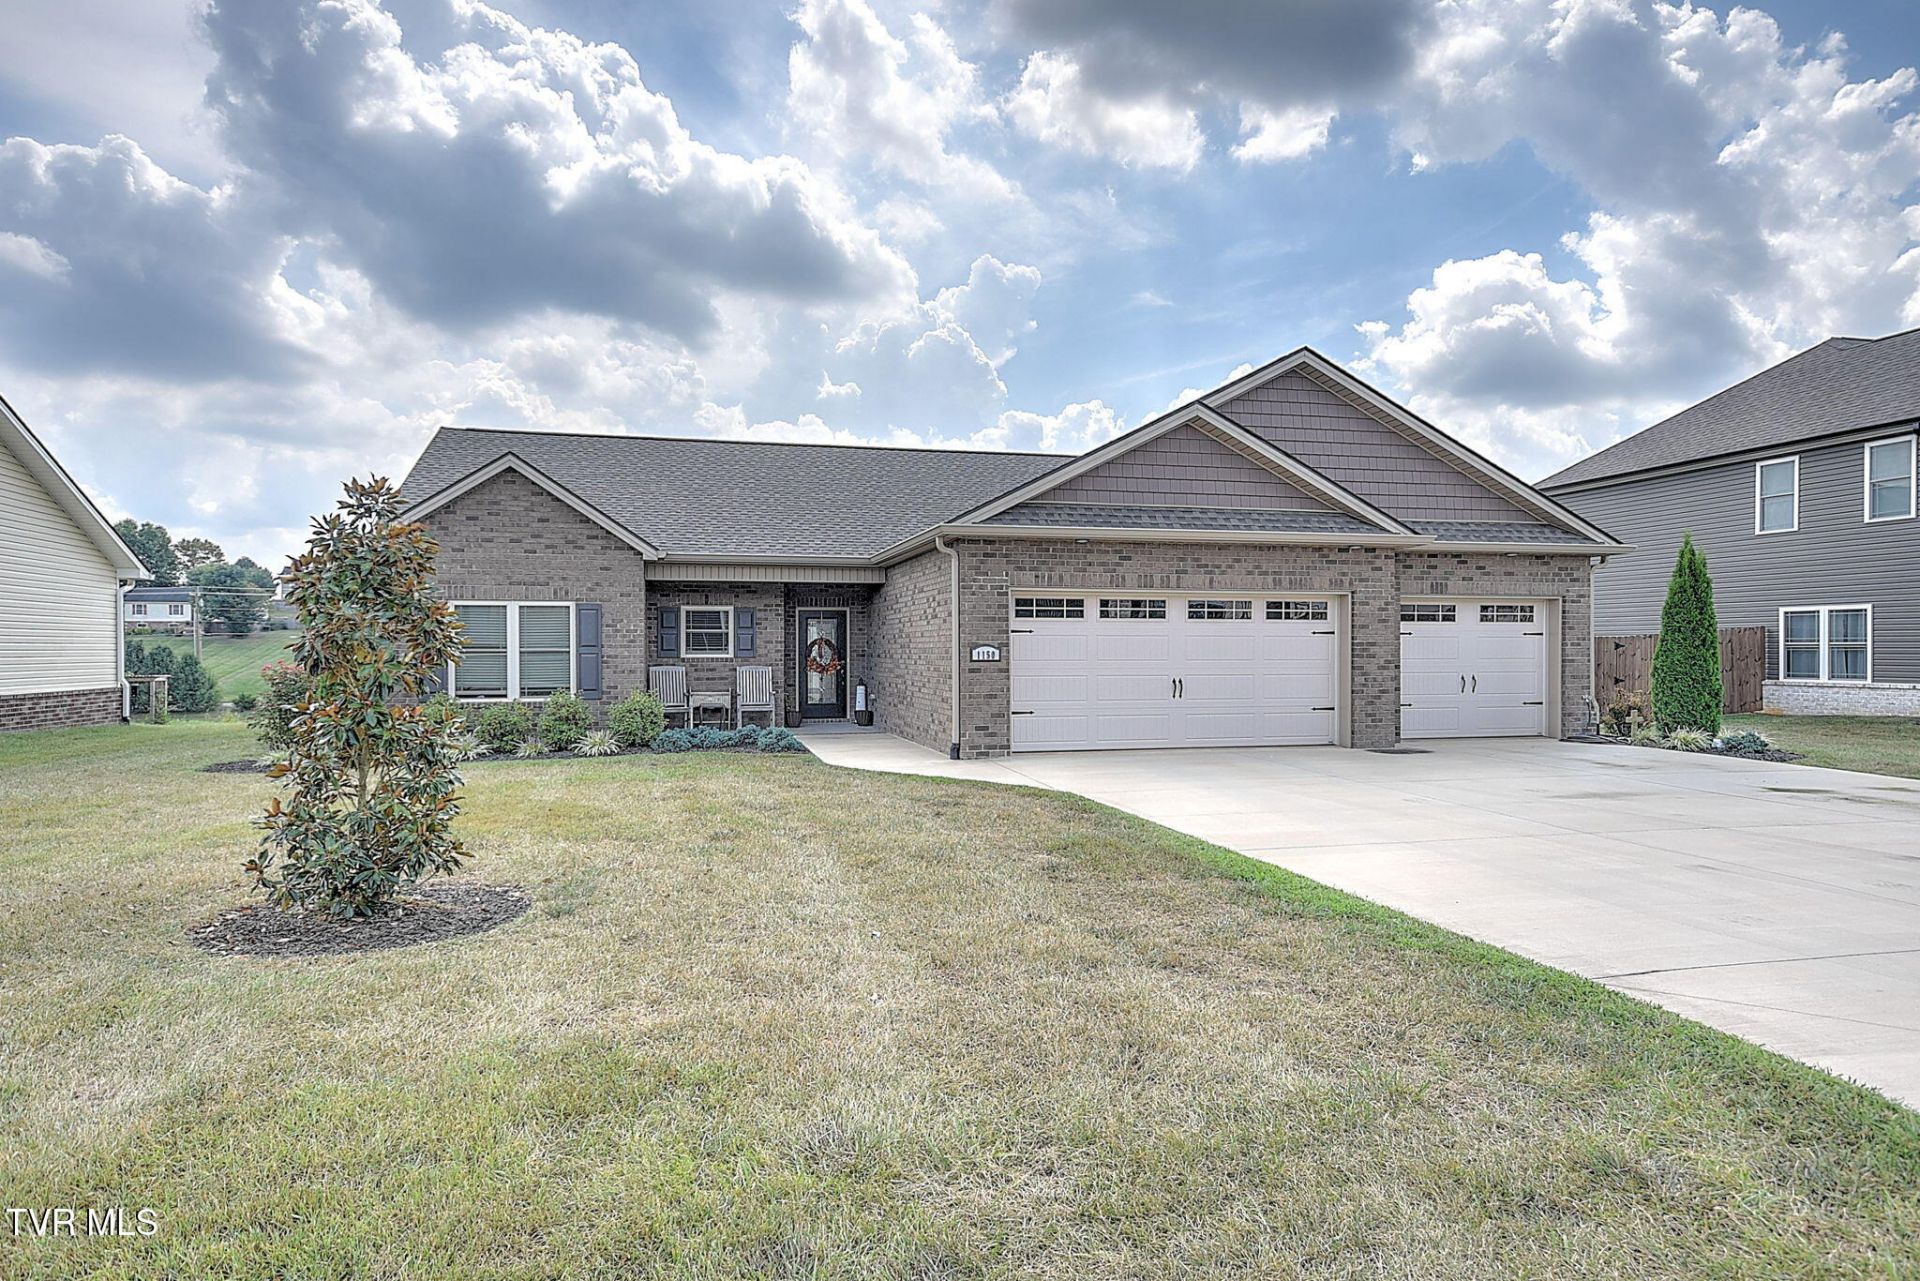
Recent appraisal was $644,000. POOL!! HOT TUB!!! This like-new, 3-year-old home truly has it all--a fantastic floor plan, beautiful setting, and an incredible outdoor living space. Quality built by Tucker Home Builders, this home is filled with thoughtful upgrades and details throughout.Inside, you'll find 9- and 10-foot ceilings, beautiful coffered ceilings, luxury vinyl and tile flooring, and a desirable split-bedroom floor plan. The spacious kitchen features an eating bar with seating for five and a huge walk-in pantry. The primary suite offers two walk-in closets with custom closet systems and a beautiful soaking tub. There is also a dedicated office that could easily serve as a small additional bedroom, plus a built-in safe.A separate attached third-car garage provides excellent space for a workshop, hobby area, or additional storage.As impressive as the interior is, the outdoor living space may be your favorite part of the home. A large covered Trex deck overlooks peaceful views of a small pond, pasture, and mountains. Step down to a beautiful paver patio with a hardly used hot tub, then continue to the pool area featuring a high-end fiberglass pool with a rock waterfall, tanning ledge, and electric heat pump for extended seasonal enjoyment.The fully fenced backyard includes two double gates and offers a wonderful combination of privacy, views, and space for entertaining.The sellers are currently building and will likely require a closing date between mid-November and mid-December. The lilac, small fir, and small birch trees do not convey. No showings before noon.All information herein is deemed reliable but subject to buyer verification.
Property Features
Property Type: Residential - Single Family
Cooling: Ceiling Fan(s), Heat Pump
Garage: 3 car attached
Heating: Heat Pump
Home Style: Ranch
Lot Size: 0.28 Acres
Roof Type: Shingle
Stories: 1.0
Year Built: 2023
Feature Descriptions
Appliances: Dishwasher, Disposal, Electric Range, Microwave, Refrigerator
Association Amenities: Landscaping, Spa/Hot Tub
Days on Site: 42
Exterior: Brick, Vinyl Siding
Fencing: Back Yard
Flooring: Luxury Vinyl, Tile
Foundation: Slab
Hoa Fee: 150
Interior: Primary Downstairs, Built In Safe, Eat-in Kitchen, Entrance Foyer, Granite Counters, Handicap Modified, Kitchen Island, Open Floorplan, Pantry, Soaking Tub, Utility Sink, Walk-In Closet(s), Wired for Data
Laundry: Electric Dryer Hookup, Washer Hookup
Lot Dimensions: 80x150
Parcel Id: 019h D 032.00
Parking: RV Access/Parking, Driveway, Attached, Garage Door Opener
Pool: Heated, In Ground
Rooms Total: 6
Sewer: Public Sewer
Special View Info: Mountain(s), Creek/Stream
Swimming Pool: Yes
Topography: Level
Utilities: Electricity Connected, Phone Connected, Sewer Connected, Water Connected, Cable Connected, Underground Utilities
Water: Public
Windows: Double Pane Windows, Insulated Windows
Zoning: Res
Local Schools
High School: Daniel Boone
Middle School: Ridgeview
Elementary School: Ridgeview
Listed By / Shown By
Listed By
Agency Name: The Addington Agency Bristol
Agency Phone: 423-845-5800
Shown By
Agent Name: Rebecca Johnson
Agent Phone: Cell: (865) 446-0380
Agency Title: Crye-Leike Real Estate Services

Source: Tennesse Virginia MLS
Estimate Your Payment
Estimated Payment
$ 1,472.58 per month $1,301.96 Principal & Interest $0.00 Property Tax (data not provided by mls) $170.63 Homeowner's InsuranceChange Payment Information




Privacy Policy / DMCA Notice / ADA Accessibility


This site is hosted, designed and copyright
© 1994 - 2026 by
Delta Media Group, Inc. -- Patent Pending --
1150 Cabot Cove | MLS# 10001169
This single family home located at 1150 Cabot Cove, Jonesborough, TN 37659 is currently listed for sale with an asking price of $585,000. This property was built in 2023 and has 3 bedrooms and 2 full baths with 1854 sq. ft. Cabot Cove is located in the The Bend at Walnut Springs subdivision. Search The Bend At Walnut Springs real estate on www.soldbyrebeccaj.com today.