


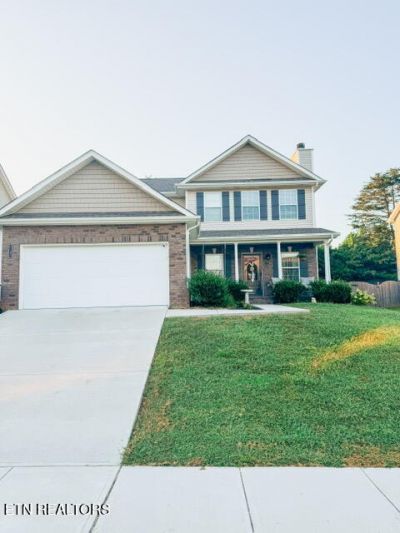

BEDS3
BATHS2 full 1 partial
SQUARE FEET2,260
MLS#1354801
STATUSActive
PROPERTY TYPEResidential - Single Family
SUBDIVISIONCopeland Heights Subdivision Phase I Uni
NEIGHBORHOODKnox County - 1
Property Description
NEW FLOORS & SHOWER, HOT TUB, WALK IN ATTIC Bonus- MASTER ON MAIN LEVEL!! Welcome home! This beautiful home has been freshly updated and is full of character, thoughtful details, and charm. Within the last month, all walls have been freshly painted, accent walls have been added throughout, and brand new flooring has been installed in the bathrooms and laundry room. The primary bathroom also features a brand new shower.
Property Features
Property Type: Residential - Single Family
Cooling: Central Cooling, Ceiling Fan(s)
Fireplaces: 1
Fuel Type: Electric
Garage: 2 car attached
Heating: Central, Ceiling, Electric
Home Style: Traditional
Lot Size: 0.18 Acres
Amenities
Walk-In Closet(s)
Eat-in Kitchen
Windows - Vinyl
Feature Descriptions
Appliances: Microwave, Range, Refrigerator
Association/Condo Fee: 360/Yearly
Association Amenities: Swimming Pool
Days on Site: 3
Exterior: Vinyl Siding, Brick
Fireplace: Wood Burning
Flooring: Carpet, Vinyl
HOA Y/N: Yes
Lot: Level, Rolling Slope
Lot Dimensions: 60 x 134.78
Parcel #: 037JC062
Parking: Garage Door Opener, Attached, Main Level
Security Features: Smoke Detector
Sewer: Public Sewer
SQFT Total: 2260
Swimming Pool: Yes
Water: Public
Listed By / Shown By
Listed By
Agency Name: Realty Executives Associates on the Square
Shown By
Agent Name: Rebecca Johnson
Agent Phone: Cell: (865) 446-0380
Agency Title: Crye-Leike Real Estate Services

Source: East Tennessee REALTORS
Estimate Your Payment
Estimated Payment
$ 1,121.43 per month $991.49 Principal & Interest $0.00 Property Tax (data not provided by mls) $129.94 Homeowner's InsuranceChange Payment Information




Privacy Policy / DMCA Notice / ADA Accessibility


This site is hosted, designed and copyright
© 1994 - 2026 by
Delta Media Group, Inc. -- Patent Pending --
1147 Sky Top Lane | MLS# 1354801
This single family home located at 1147 Sky Top Lane, Powell, TN 37849 is currently listed for sale with an asking price of $445,500. This property has 3 bedrooms and 2 full and 1 partial baths with 2260 sq. ft. Sky Top Lane is located in the Copeland Heights Subdivision Phase I Uni subdivision. Search Copeland Heights Subdivision Phase I Uni real estate on www.soldbyrebeccaj.com today.