



BEDS3
BATHS2 full
SQUARE FEET1,120
MLS#10002078
STATUSPending
PROPERTY TYPEResidential - Mobile Home
SUBDIVISIONNot In Subdivision
NEIGHBORHOOD513 - Lee County
Property Description
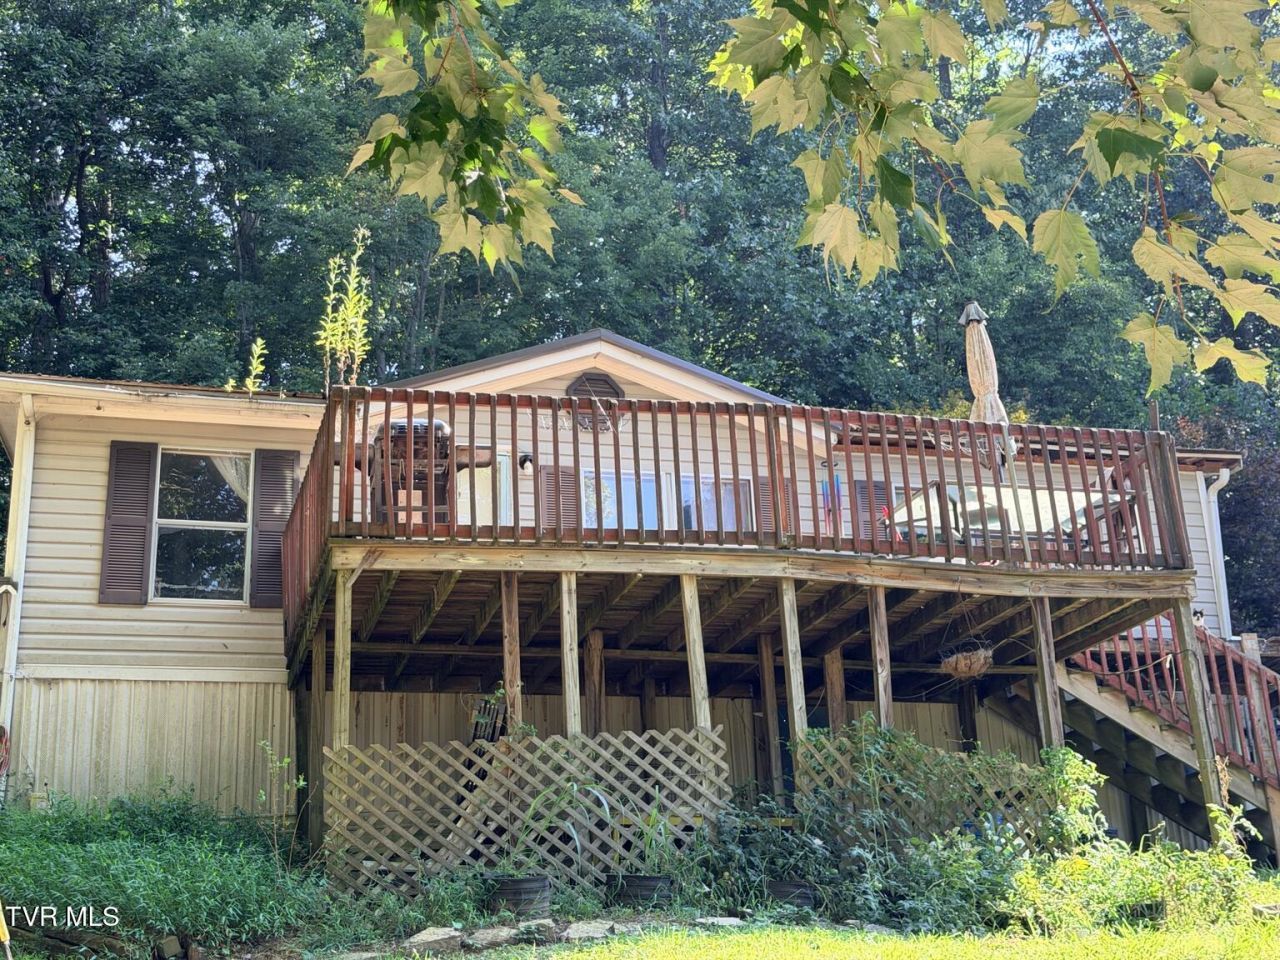
Investors Special Looking for privacy and room to enjoy the outdoors? This 3-bedroom, 2-bath home sits on a private 1-acre property surrounded by beautiful mature trees. Enjoy relaxing or entertaining on the spacious elevated deck overlooking the natural surroundings. The property offers a peaceful setting with plenty of potential to make it your own. If you're looking for a home with privacy, outdoor space, and value, this one is worth a look. Priced to sell -- don't miss this opportunity! Schedule your showing today! Must have 4x4 to get to property and must use address 209 Huskie Drive, Jonesville, Va 24263 to find property PROPERTY BEING SOLD AS IS WHERE IS
Property Features
Property Type: Residential - Mobile Home
Cooling: Heat Pump
Heating: Heat Pump
Home Style: Other
Lot Size: 1.00 Acres
Roof Type: Metal
Stories: 1.0
Year Built: 2003
Feature Descriptions
Appliances: Electric Range, Refrigerator
Days on Site: 19
Exterior: Vinyl Siding
Flooring: Laminate
Foundation: Other
Interior: Eat-in Kitchen
Laundry: Electric Dryer Hookup, Washer Hookup
Lot Dimensions: 43560sf
Parcel Id: 72-(A)-56b
Parking: Shared Driveway
Rooms Total: 7
Sewer: Septic Tank
Special View Info: Mountain(s)
Structures: Outbuilding
Topography: Mountainous, Steep Slope, Wooded
Utilities: Electricity Available, Electricity Connected, Water Available, Water Connected
Water: Spring, See Remarks
Windows: Single Pane Windows
Zoning: r
Local Schools
High School: Lee Co
Middle School: Jonesville
Elementary School: Elk Knob
Listed By / Shown By
Listed By
Agency Name: Uptown Properties
Agency Phone: 423-833-8277
Shown By
Agent Name: Rebecca Johnson
Agent Phone: Cell: (865) 446-0380
Agency Title: Crye-Leike Real Estate Services

Source: Tennesse Virginia MLS
Estimate Your Payment
Estimated Payment
$ 175.95 per month $155.57 Principal & Interest $0.00 Property Tax (data not provided by mls) $20.39 Homeowner's InsuranceChange Payment Information




Privacy Policy / DMCA Notice / ADA Accessibility


This site is hosted, designed and copyright
© 1994 - 2026 by
Delta Media Group, Inc. -- Patent Pending --
1145 Rollers Chapel Road | MLS# 10002078
This single family home located at 1145 Rollers Chapel Road, Jonesville, VA 24263 is currently listed for sale with an asking price of $69,900. This property was built in 2003 and has 3 bedrooms and 2 full baths with 1120 sq. ft. Rollers Chapel Road is located in the Not In Subdivision subdivision. Search Not In Subdivision real estate on www.soldbyrebeccaj.com today.