



BEDS3
BATHS1 full
SQUARE FEET1,050
MLS#10002541
STATUSActive Under Contract
PROPERTY TYPEResidential - Single Family
SUBDIVISIONNot In Subdivision
NEIGHBORHOOD506 - Wise County
Property Description
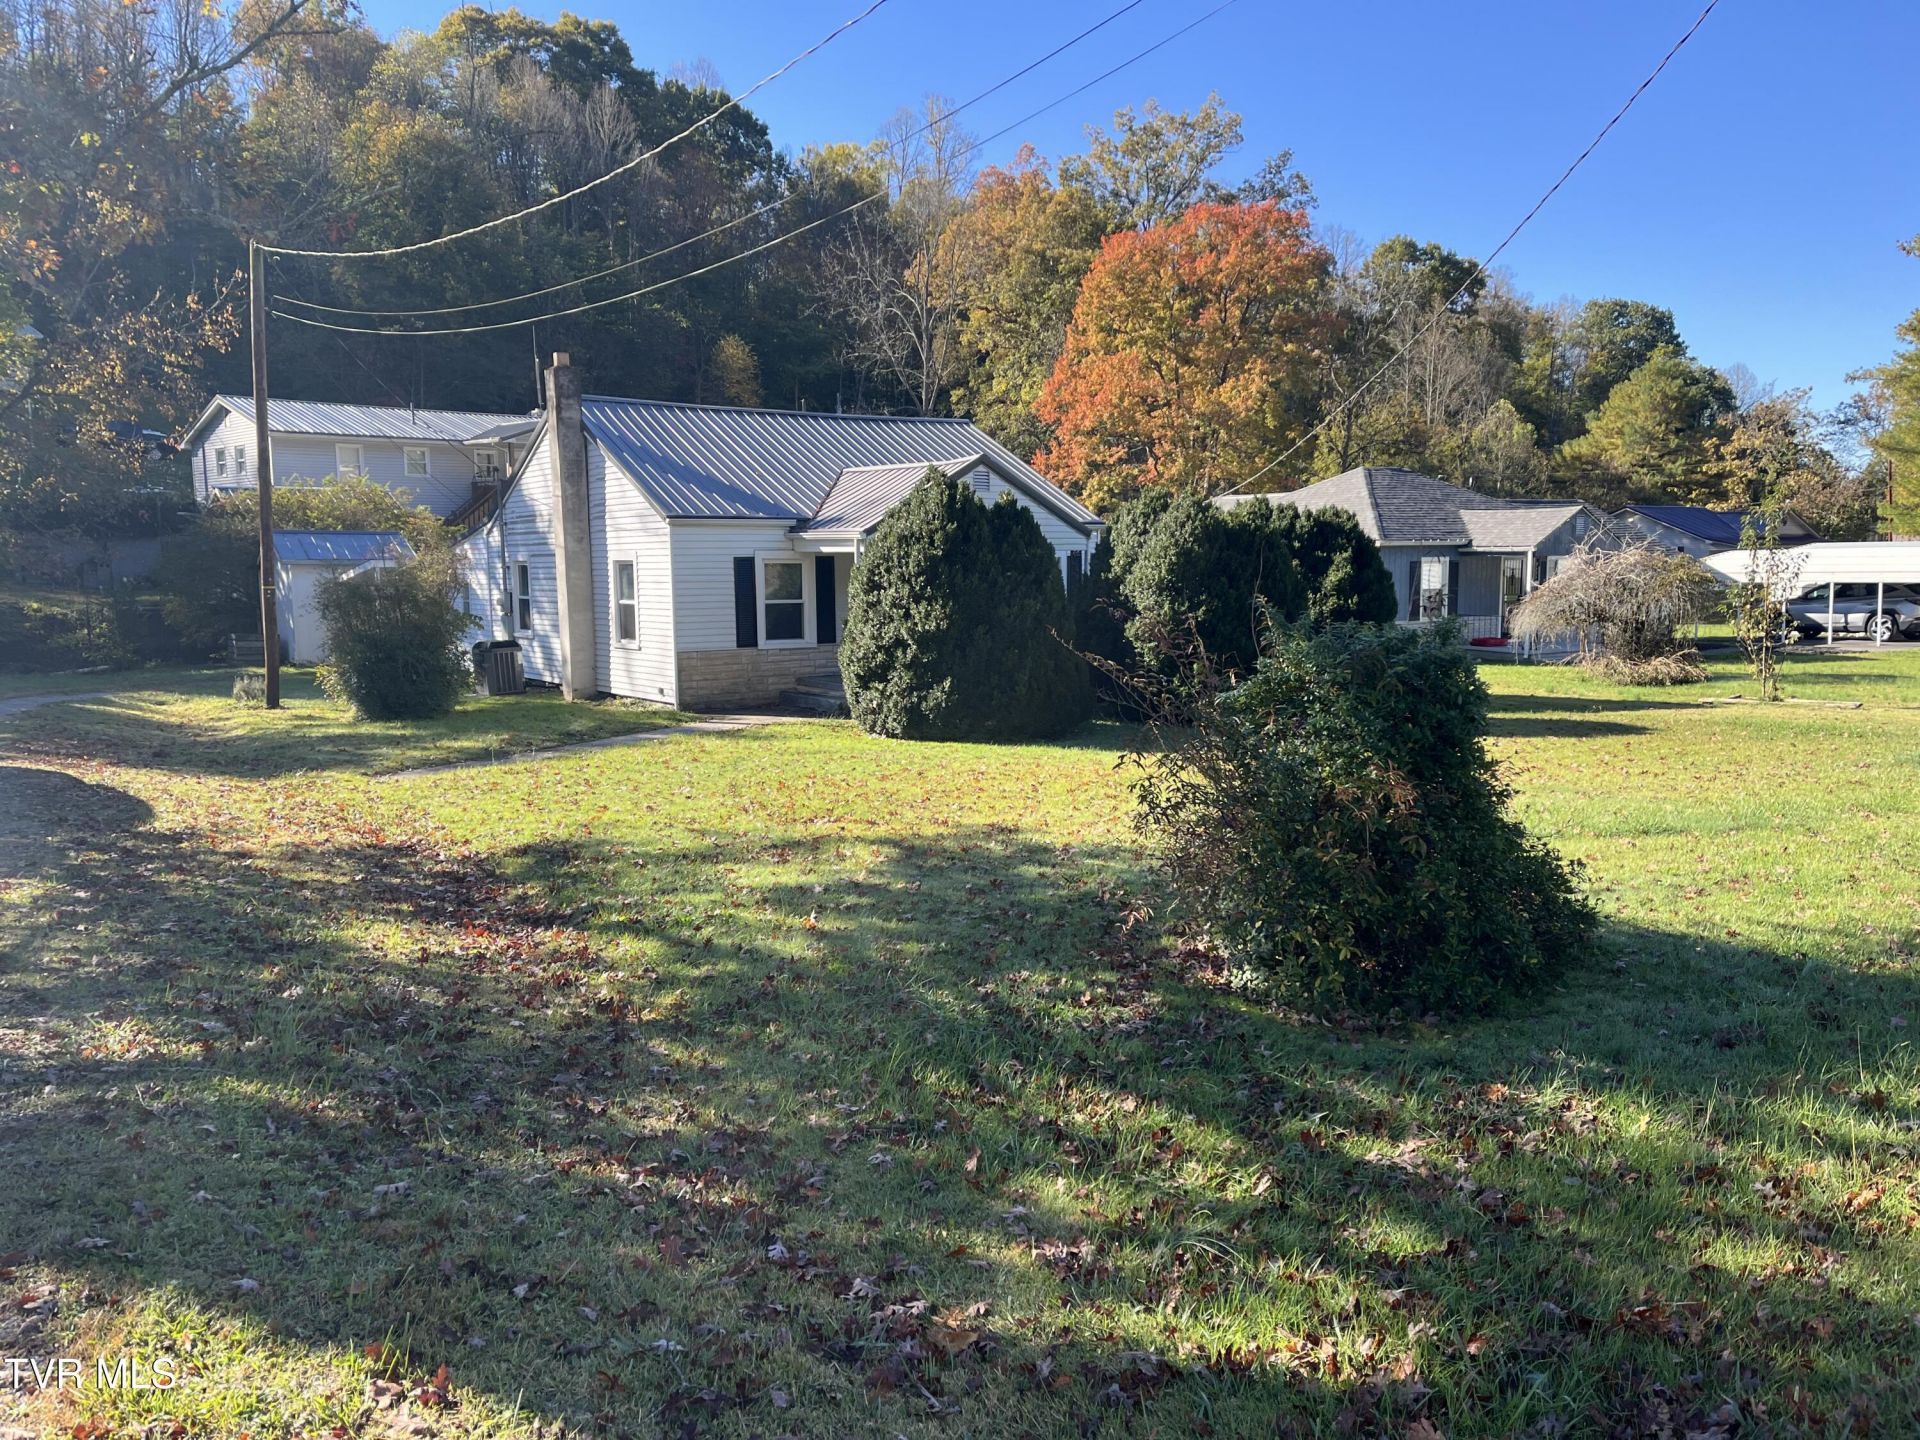
This home is not only move-in ready, but is conveniently located 2 miles from the Union School Complex, 1 mile from the Lonesome Pine Hospital and 1 mile from downtown Big Stone Gap, Virginia. US 23 access is just minutes away. An excellent starter home, affordable down-size for retirees, or excellent rental investment property. This perfectly located property has 3 bedrooms, 1 full bath, eat-in kitchen with lots of cabinet storage, clean carpeting throughout, and new vinyl flooring in kitchen. Separate laundry room/mudroom at the back of the home. Home comes with electric range, refrigerator, microwave, washer and dryer. Covered aluminum carport at rear entrance, two-door storage building for lawn equipment and seasonal storage. Metal Roof - 10 years old, Heat pump - 4 years old, hot water heater less than 10 years old. Large front yard with privacy landscaping for the front porch and raised beds in the back for herbs or small vegetable garden. Buyer and Buyer Agents to verify all information contained in this listing. Subject to errors and omissions.
Property Features
Property Type: Residential - Single Family
Cooling: Ceiling Fan(s), Heat Pump
Heating: Baseboard, Heat Pump
Home Style: Cottage
Lot Size: 0.10 Acres
Roof Type: Metal
Year Built: 1940
Feature Descriptions
Days on Site: 8
Exterior: Aluminum Siding, Block
Lot Dimensions: 51'x 113'
Parcel Id: 001333
Rooms Total: 5
Topography: Level
Water: Public
Zoning: Residential
Local Schools
High School: Union
Middle School: Union
Elementary School: Union
Listed By / Shown By
Listed By
Agency Name: Ridgeview Real Estate
Agency Phone: 276-328-0055
Shown By
Agent Name: Rebecca Johnson
Agent Phone: Cell: (865) 446-0380
Agency Title: Crye-Leike Real Estate Services

Source: Tennesse Virginia MLS
Estimate Your Payment
Estimated Payment
$ 264.31 per month $233.68 Principal & Interest $0.00 Property Tax (data not provided by mls) $30.63 Homeowner's InsuranceChange Payment Information




Privacy Policy / DMCA Notice / ADA Accessibility


This site is hosted, designed and copyright
© 1994 - 2026 by
Delta Media Group, Inc. -- Patent Pending --
1124 East 1st Avenue | MLS# 10002541
This single family home located at 1124 East 1st Avenue, Big Stone Gap, VA 24219 is currently listed for sale with an asking price of $105,000. This property was built in 1940 and has 3 bedrooms and 1 full baths with 1050 sq. ft. East 1st Avenue is located in the Not In Subdivision subdivision. Search Not In Subdivision real estate on www.soldbyrebeccaj.com today.