



BEDS4
BATHS2 full 1 partial
SQUARE FEET3,028
MLS#1355038
STATUSActive
PROPERTY TYPEResidential - Single Family
SUBDIVISIONMorgan Park
NEIGHBORHOODBlount County - 28
Property Description
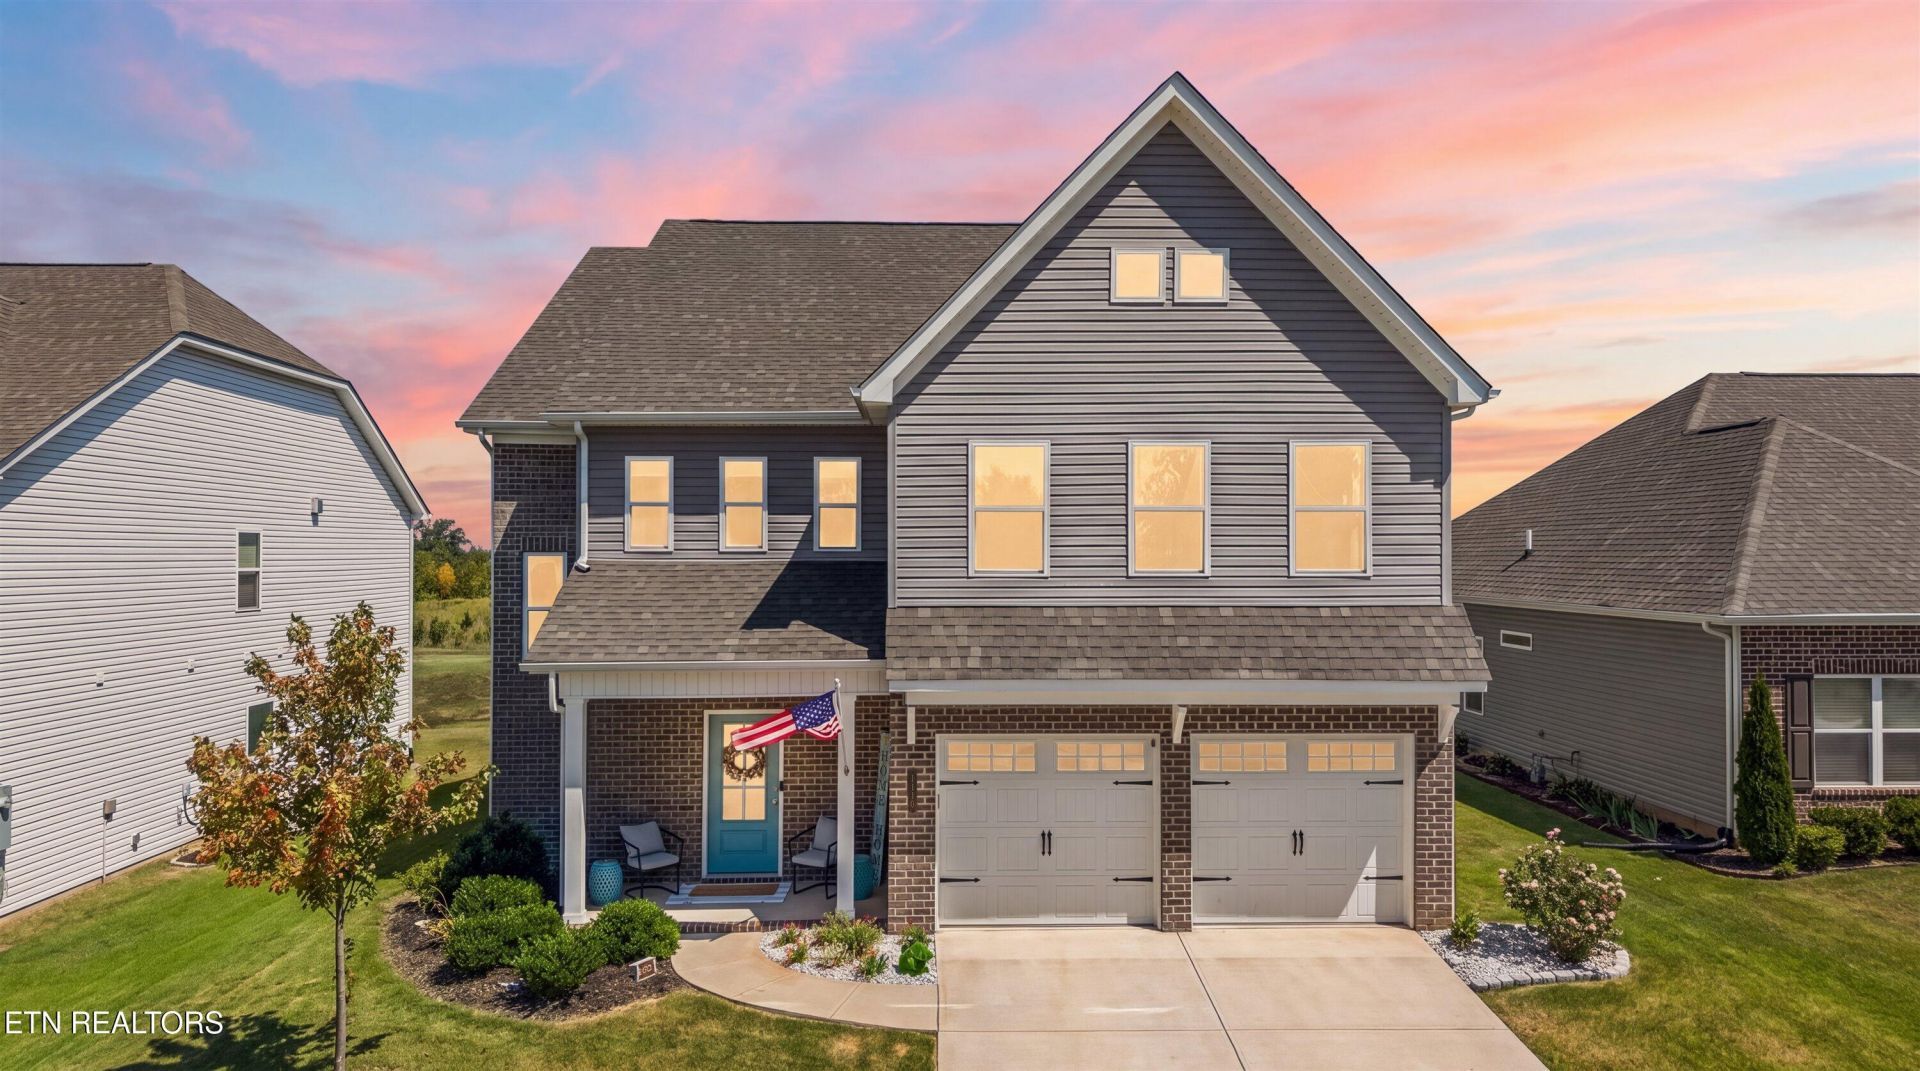
Welcome to Morgan Park, where spacious living, thoughtful upgrades, Smoky Mountain views, and an ideal Maryville location come together in a home designed for effortless everyday living and entertaining.From the moment you step inside, the bright, open-concept main level makes an impression. The living, dining, and kitchen spaces flow seamlessly together, anchored by a stunning floor-to-ceiling stone gas fireplace that brings warmth, character, and a dramatic focal point to the heart of the home.The kitchen is made for gathering, featuring a generous center island with plenty of room for seating, serving, and entertaining. A separate bar area with under-cabinet lighting adds another stylish and functional space for hosting, while thoughtful upgrades throughout the home include a RainSoft reverse osmosis system, water softener, CleanStart oxidation system in the laundry room, and tankless water heater.True main-level living sets this home apart. The primary suite, kitchen, living areas, laundry room, garage, and outdoor living spaces are all conveniently located on the first floor, creating a layout that is as functional as it is comfortable.Step outside to one of the home's standout features: a spacious patio with peek-a-boo views of the Smoky Mountains. Complete with an outdoor fireplace and wired for internet and TV, this space was made for slow mornings with coffee, game days with friends, evenings around the fire, and enjoying the beauty of East Tennessee right from home.Upstairs, there is even more room to spread out. A spacious bonus room offers endless flexibility as a second living area, media room, playroom, home office, or gym. Three additional bedrooms provide plenty of room for family and guests, while an oversized Jack-and-Jill bathroom keeps the upstairs comfortable and functional.An attached two-car garage provides additional storage and everyday convenience, while the neighborhood playground is just a short walk away.Located within Maryville City Schools, 1110 Beech Tree Cove offers a peaceful neighborhood setting while keeping everyday conveniences close by. Target, grocery stores, Starbucks, restaurants, and shopping are just minutes away, with Downtown Knoxville approximately 25 minutes from home.With four bedrooms, two and a half baths, true main-level living, flexible bonus space, impressive indoor and outdoor entertaining areas, and Smoky Mountain views, this is a home that offers room to grow, space to gather, and a lifestyle that's easy to love.
Upcoming Open Houses
Open House Saturday September 12th, 12:00pm - 3:00pm
Open House Sunday September 13th, 12:00pm - 2:00pm
Property Features
Property Type: Residential - Single Family
Cooling: Central Cooling, Ceiling Fan(s)
Fireplaces: 1
Fuel Type: Gas
Garage: 2 car attached
Heating: Central, Forced Air, Natural Gas
Home Style: Craftsman
Lot Size: 0.16 Acres
Amenities
Walk-In Closet(s)
Cathedral Ceiling(s)
Kitchen Island
Pantry
Breakfast Bar
Eat-in Kitchen
Prof Landscaped
Feature Descriptions
Appliances: Tankless Water Heater, Dishwasher, Disposal, Microwave, Range, Refrigerator, Other
Association/Condo Fee: 60/Monthly
Association Amenities: Playground
Community Features: Sidewalks
Days on Site: 1
Exterior: Vinyl Siding, Brick
Fireplace: Gas, Stone
Flooring: Carpet, Hardwood, Vinyl
HOA Y/N: Yes
Lot: Level
Parcel #: 056L A 03900 000
Parking: Garage Door Opener, Attached, Main Level
Security Features: Smoke Detector
Sewer: Public Sewer
Special View Info: Mountain View
SQFT Total: 3028
View: Mountain View
Water: Public
Listed By / Shown By
Listed By
Agency Name: Park + Alley
Shown By
Agent Name: Rebecca Johnson
Agent Phone: Cell: (865) 446-0380
Agency Title: Crye-Leike Real Estate Services

Source: East Tennessee REALTORS
Estimate Your Payment
Estimated Payment
$ 1,686.29 per month $1,490.91 Principal & Interest $0.00 Property Tax (data not provided by mls) $195.39 Homeowner's InsuranceChange Payment Information




Privacy Policy / DMCA Notice / ADA Accessibility


This site is hosted, designed and copyright
© 1994 - 2026 by
Delta Media Group, Inc. -- Patent Pending --
1110 Beech Tree Cove | MLS# 1355038
This single family home located at 1110 Beech Tree Cove, Maryville, TN 37801 is currently listed for sale with an asking price of $669,900. This property has 4 bedrooms and 2 full and 1 partial baths with 3028 sq. ft. Beech Tree Cove is located in the Morgan Park subdivision. Search Morgan Park real estate on www.soldbyrebeccaj.com today.