



BEDS3
BATHS2 full
SQUARE FEET1,080
MLS#1354924
STATUSActive
PROPERTY TYPEResidential - Single Family
NEIGHBORHOODPickett County - 55
Property Description
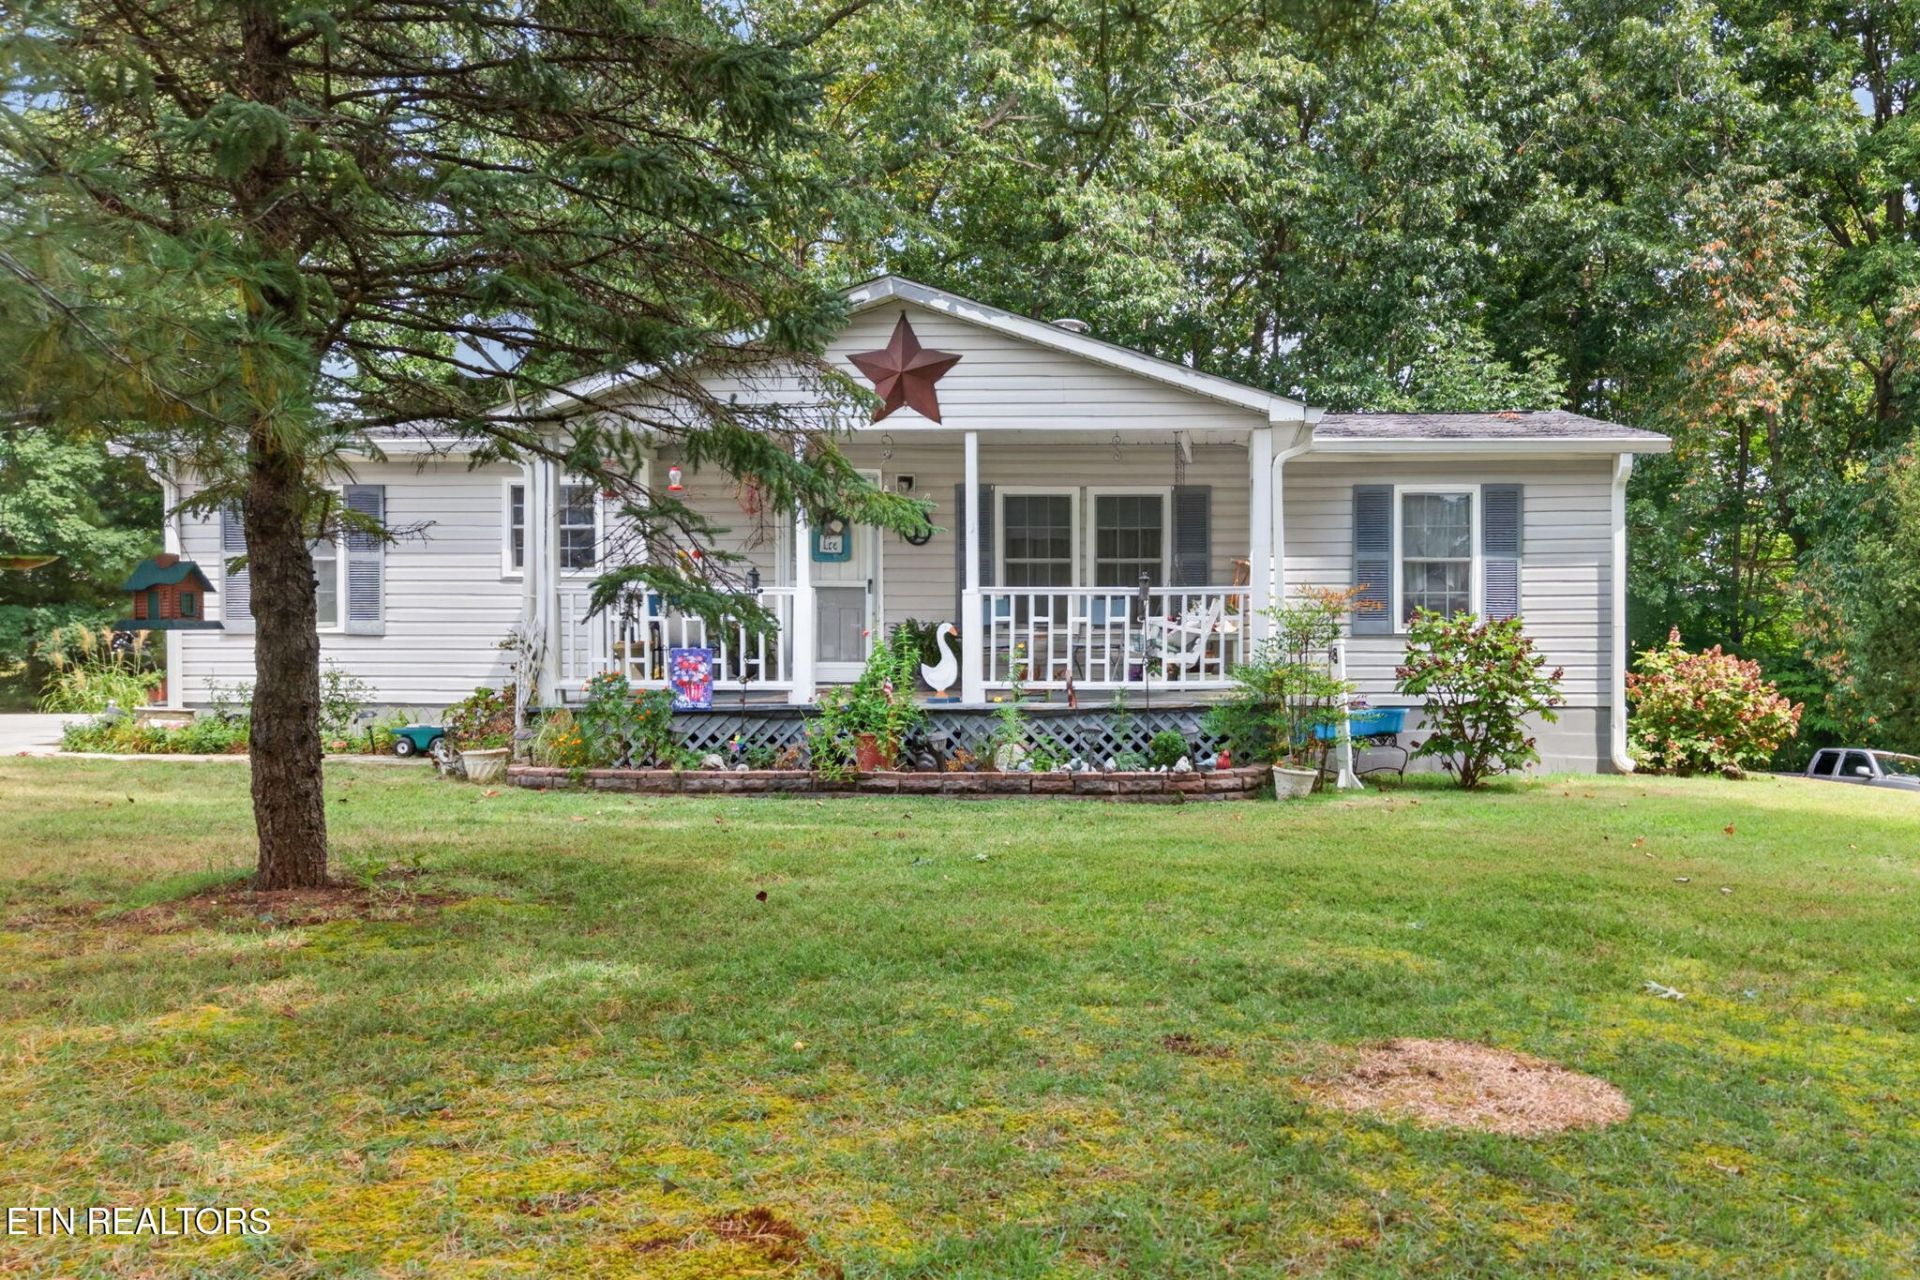
Great opportunity in Byrdstown city limits. This 3-bed, 2-bath manufactured home (1992) offers 1080 sq ft on 1.5 acres with several upgrades already completed: laminate flooring, sheet-rock walls, hickory kitchen cabinets, and HVAC under 5 years old. Functional layout includes a large eat-in kitchen, living room, primary bedroom with en-suite bath and walk-in closet, two additional bedrooms, full bath, and a laundry room off the side entrance. Exterior features include mature trees, cellar, outbuilding, garden area, and a 20x24 garage with electric. There is a concrete pad in place at the side entrance of the home that could be used as a patio, for parking or as a base for a garage or carport area. Located minutes from schools, shopping, and restaurants, and 5 miles from Sunset Marina on Dale Hollow Lake. Property is priced to sell and ready for its next owner. The propane fireplace in the living room has never been hooked up or used by the seller but would be a nice source of additional heat.
Property Features
Property Type: Residential - Single Family
Cooling: Central Cooling
Fireplaces: 1
Fuel Type: Electric
Garage: 2
Heating: Central, Heat Pump, Electric
Lot Size: 1.50 Acres
Year Built: 1992
Amenities
Walk-In Closet(s)
Eat-in Kitchen
Feature Descriptions
Appliances: Dishwasher, Range, Refrigerator
Days on Site: 3
Exterior: Vinyl Siding, Frame
Fireplace: Gas
Flooring: Laminate, Carpet
Lot: Corner Lot
Parcel #: 024 07601 000
Parking: Detached
Sewer: Septic Tank
SQFT Total: 1080
Water: Public
Local Schools
High School: Pickett County
Middle School: Pickett County
Elementary School: Pickett County
Listed By / Shown By
Listed By
Agency Name: ReMax Country Living, LLC
Shown By
Agent Name: Rebecca Johnson
Agent Phone: Cell: (865) 446-0380
Agency Title: Crye-Leike Real Estate Services

Source: East Tennessee REALTORS
Estimate Your Payment
Estimated Payment
$ 450.58 per month $398.38 Principal & Interest $0.00 Property Tax (data not provided by mls) $52.21 Homeowner's InsuranceChange Payment Information




Privacy Policy / DMCA Notice / ADA Accessibility


This site is hosted, designed and copyright
© 1994 - 2026 by
Delta Media Group, Inc. -- Patent Pending --
1100 Reeder Rd | MLS# 1354924
This single family home located at 1100 Reeder Rd, Byrdstown, TN 38549 is currently listed for sale with an asking price of $179,000. This property was built in 1992 and has 3 bedrooms and 2 full baths with 1080 sq. ft.Search Pickett County - 55 real estate on www.soldbyrebeccaj.com today.