



BEDS3
BATHS2 full
SQUARE FEET1,300
MLS#10000507
STATUSActive
PROPERTY TYPEResidential - Single Family
SUBDIVISIONBowmantown
NEIGHBORHOOD308 - Sulph Spr Fall Brch Harmny E
Property Description
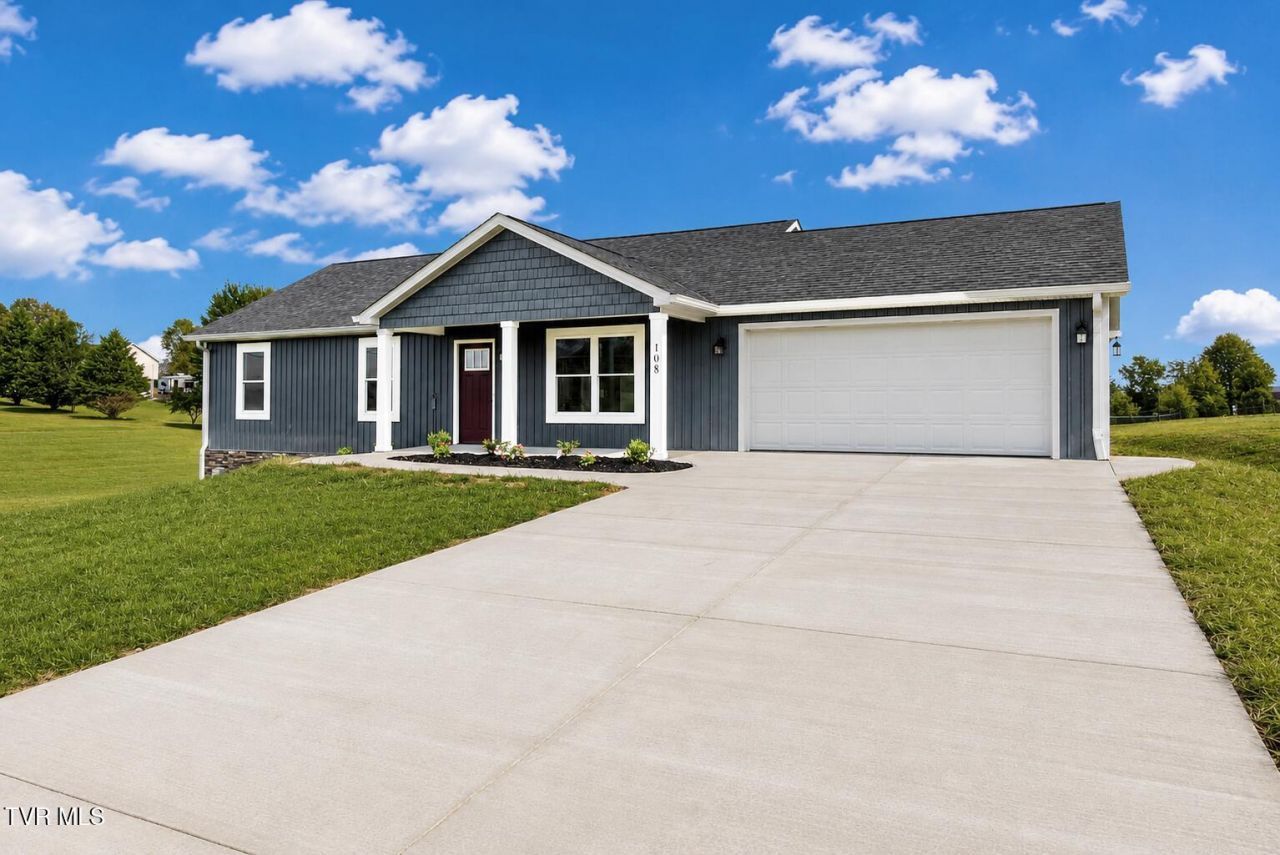
Main level living at its best! This brand new 3 bedroom , 2 bath home is ready for its new owner! Situated in a pleasant, quiet country setting, this home has it all. Large family room that adjoins the open kitchen that allows a very open feel perfect of family gatherings. Three spacious bedrooms and 2 full baths make the package complete. This home also offers a full unfinished basement with a 2 car drive under garage for excellent storage. Exceptional quality construction and an excellent value.
Property Features
Property Type: Residential - Single Family
Basement: Yes
Basement: Garage Door, Unfinished, Walk-Out Access
Cooling: Heat Pump
Garage: 4
Heating: Heat Pump
Home Style: Raised Ranch
Lot Size: 124 x 222 irr
Roof Type: Asphalt
Stories: 1.0
Year Built: 2026
Feature Descriptions
Appliances: Dishwasher, Electric Range, Microwave, Refrigerator
Days on Site: 7
Exterior: Stone Veneer, Vinyl Siding
Flooring: Luxury Vinyl
Foundation: Block
Interior: Eat-in Kitchen, Kitchen Island, Kitchen/Dining Combo, Open Floorplan
Laundry: Electric Dryer Hookup, Washer Hookup
Lot Dimensions: 124 x 222 irr
Parcel Id: 064l A 01500 000
Rooms Total: 6
Sewer: Septic Tank
Topography: Level
Utilities: Electricity Connected, Water Connected
Water: Public
Windows: Double Pane Windows
Zoning: Res
Local Schools
High School: Daniel Boone
Middle School: Sulphur Springs
Elementary School: Sulphur Springs
Listed By / Shown By
Listed By
Agency Name: RE/MAX Preferred
Agency Phone: 423-282-1817
Shown By
Agent Name: Rebecca Johnson
Agent Phone: Cell: (865) 446-0380
Agency Title: Crye-Leike Real Estate Services

Source: Tennesse Virginia MLS
Estimate Your Payment
Estimated Payment
$ 943.71 per month $834.36 Principal & Interest $0.00 Property Tax (data not provided by mls) $109.35 Homeowner's InsuranceChange Payment Information




Privacy Policy / DMCA Notice / ADA Accessibility


This site is hosted, designed and copyright
© 1994 - 2026 by
Delta Media Group, Inc. -- Patent Pending --
108 Collins Lane | MLS# 10000507
This single family home located at 108 Collins Lane, Limestone, TN 37681 is currently listed for sale with an asking price of $374,900. This property was built in 2026 and has 3 bedrooms and 2 full baths with 1300 sq. ft. Collins Lane is located in the Bowmantown subdivision. Search Bowmantown real estate on www.soldbyrebeccaj.com today.