


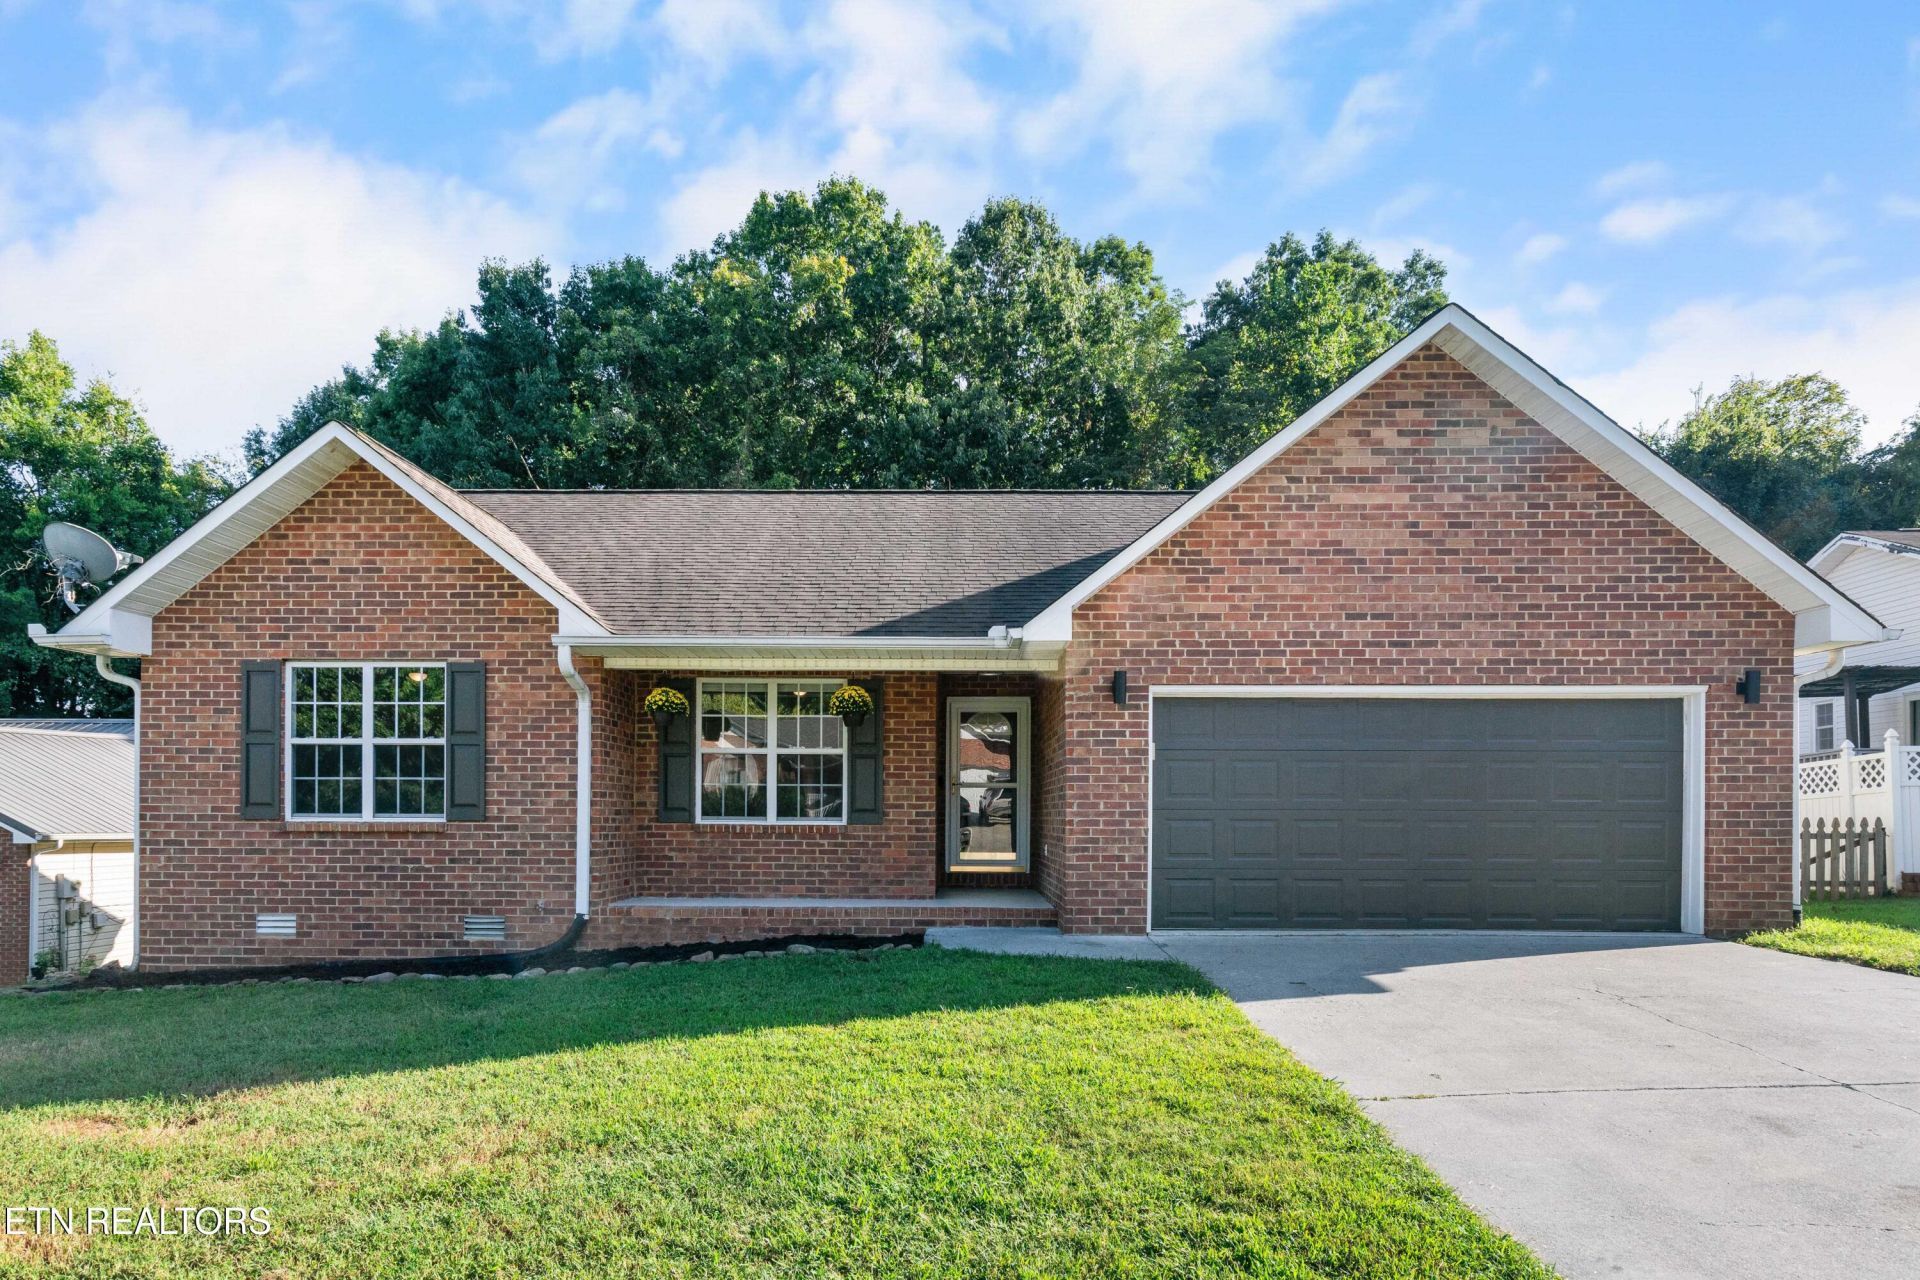

BEDS3
BATHS2 full
SQUARE FEET1,357
MLS#1355125
STATUSActive
PROPERTY TYPEResidential - Single Family
SUBDIVISIONWilliam Brook
NEIGHBORHOODBlount County - 28
Property Description
Welcome home to this beautifully refreshed 3-bedroom, 2-bathroom home tucked away on a quiet cul-de-sac and conveniently located just minutes from Foothills Mall and all that Maryville has to offer! Fresh paint throughout, new LVP flooring, updated lighting, and freshly painted kitchen cabinets and bathroom vanities give this home a clean, modern feel. Enjoy cozy evenings by the fireplace or step outside onto the brand-new deck and take in the peaceful, private backyard. The property backs up to a small creek and wooded area, creating a beautiful natural backdrop and added privacy. With thoughtful updates and a convenient location, this move-in-ready home is a must see!
Property Features
Property Type: Residential - Single Family
Cooling: Central Cooling, Ceiling Fan(s)
Fireplaces: 1
Fuel Type: Electric, Gas
Garage: 2 car attached
Heating: Central, Heat Pump, Natural Gas, Electric
Home Style: Traditional
Lot Size: 0.19 Acres
Year Built: 2000
Amenities
Cathedral Ceiling(s)
Pantry
Breakfast Bar
Windows - Vinyl
Prof Landscaped
Feature Descriptions
Appliances: Dishwasher, Microwave, Range, Refrigerator
Days on Site: 1
Exterior: Vinyl Siding, Brick
Fireplace: Gas, Ventless
Flooring: Laminate
Lot: Creek, Cul-De-Sac, Level
Parcel #: 056K F 083.00
Parking: Off-Street Parking, Garage Door Opener, Attached, Main Level
Security Features: Smoke Detector
Sewer: Public Sewer
Special View Info: Country Setting
SQFT Total: 1357
View: Country Setting
Water: Public
Local Schools
High School: William Blount
Middle School: Union Grove
Elementary School: Mary Blount
Listed By / Shown By
Listed By
Agency Name: Wallace
Shown By
Agent Name: Rebecca Johnson
Agent Phone: Cell: (865) 446-0380
Agency Title: Crye-Leike Real Estate Services

Source: East Tennessee REALTORS
Estimate Your Payment
Estimated Payment
$ 881.03 per month $778.95 Principal & Interest $0.00 Property Tax (data not provided by mls) $102.08 Homeowner's InsuranceChange Payment Information




Privacy Policy / DMCA Notice / ADA Accessibility


This site is hosted, designed and copyright
© 1994 - 2026 by
Delta Media Group, Inc. -- Patent Pending --
107 Muscovy Way | MLS# 1355125
This single family home located at 107 Muscovy Way, Maryville, TN 37801 is currently listed for sale with an asking price of $350,000. This property was built in 2000 and has 3 bedrooms and 2 full baths with 1357 sq. ft. Muscovy Way is located in the William Brook subdivision. Search William Brook real estate on www.soldbyrebeccaj.com today.