



BEDS3
BATHS2 full 1 partial
SQUARE FEET2,043
MLS#1356352
STATUSActive
PROPERTY TYPEResidential - Single Family
SUBDIVISIONClover Meadow
NEIGHBORHOODBlount County - 28
Property Description
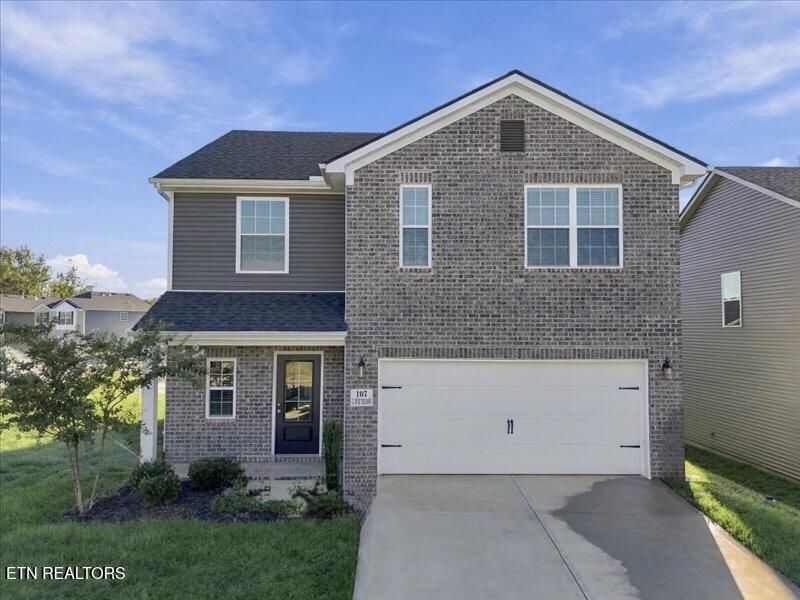
** THE BALL HOME MODEL IN CLOVER IS NOW AVAILABLE ** 30 DAY CLOSE - ASK ABOUT BUILDER INCENTIVE. The Bedford Hill, part of the Trend Collection by Ball Homes, is a two-story plan with a very open first floor layout. The island kitchen offers both a breakfast area and countertop dining, and a large pantry. The kitchen opens to the family room at the rear of the home. Upstairs are the primary bedroom suite, two bedrooms and a hall bath, plus a spacious loft that can also be configured as a fourth bedroom option. The primary bedroom suite includes a bedroom with vaulted ceiling, large closet, and spacious bath with garden tub, separate shower, and picture window.
Upcoming Open Houses
Open House Saturday November 7th, 1:00pm - 5:00pm
Open House Sunday November 8th, 1:00pm - 5:00pm
Property Features
Property Type: Residential - Single Family
Cooling: Central Cooling, Ceiling Fan(s), Zoned
Fireplaces: 1
Fuel Type: Electric, Gas
Garage: 2 car attached
Heating: Central, Natural Gas, Zoned, Electric
Home Style: Traditional
Lot Size: 0.17 Acres
Amenities
Walk-In Closet(s)
Kitchen Island
Pantry
Breakfast Bar
Irrigation System
Windows - Vinyl
Prof Landscaped
Feature Descriptions
Appliances: Dishwasher, Disposal, Microwave, Range, Refrigerator, Self Cleaning Oven
Association/Condo Fee: 750/Yearly
Association Amenities: Other
Days on Site: 40
Exterior: Vinyl Siding, Brick, Block
Fireplace: Gas, Pre-Fab, Gas Log
Flooring: Carpet
HOA Y/N: Yes
Lot: Corner Lot
Lot Dimensions: 75.52' X 111.78' X IRR
Parcel #: 078N D 00300 000
Parking: Garage Door Opener, Attached, Main Level
Security Features: Smoke Detector
Sewer: Public Sewer
Special View Info: Other
SQFT Total: 2043
View: Other
Water: Public
Local Schools
High School: William Blount
Middle School: Carpenters
Elementary School: Fairview
Listed By / Shown By
Listed By
Agency Name: Realty Executives Associates
Shown By
Agent Name: Rebecca Johnson
Agent Phone: Cell: (865) 446-0380
Agency Title: Crye-Leike Real Estate Services

Source: East Tennessee REALTORS
Estimate Your Payment
Estimated Payment
$ 1,022.74 per month $904.24 Principal & Interest $0.00 Property Tax (data not provided by mls) $118.50 Homeowner's InsuranceChange Payment Information




Privacy Policy / DMCA Notice / ADA Accessibility


This site is hosted, designed and copyright
© 1994 - 2026 by
Delta Media Group, Inc. -- Patent Pending --
107 Clover Meadow Lane | MLS# 1356352
This single family home located at 107 Clover Meadow Lane, Maryville, TN 37801 is currently listed for sale with an asking price of $406,295. This property has 3 bedrooms and 2 full and 1 partial baths with 2043 sq. ft. Clover Meadow Lane is located in the Clover Meadow subdivision. Search Clover Meadow real estate on www.soldbyrebeccaj.com today.