



BEDS3
BATHS1 full 1 partial
SQUARE FEET1,215
MLS#10000528
STATUSActive
PROPERTY TYPEResidential - Single Family
SUBDIVISIONMeadow Brook
NEIGHBORHOOD202 - Greene County
Property Description
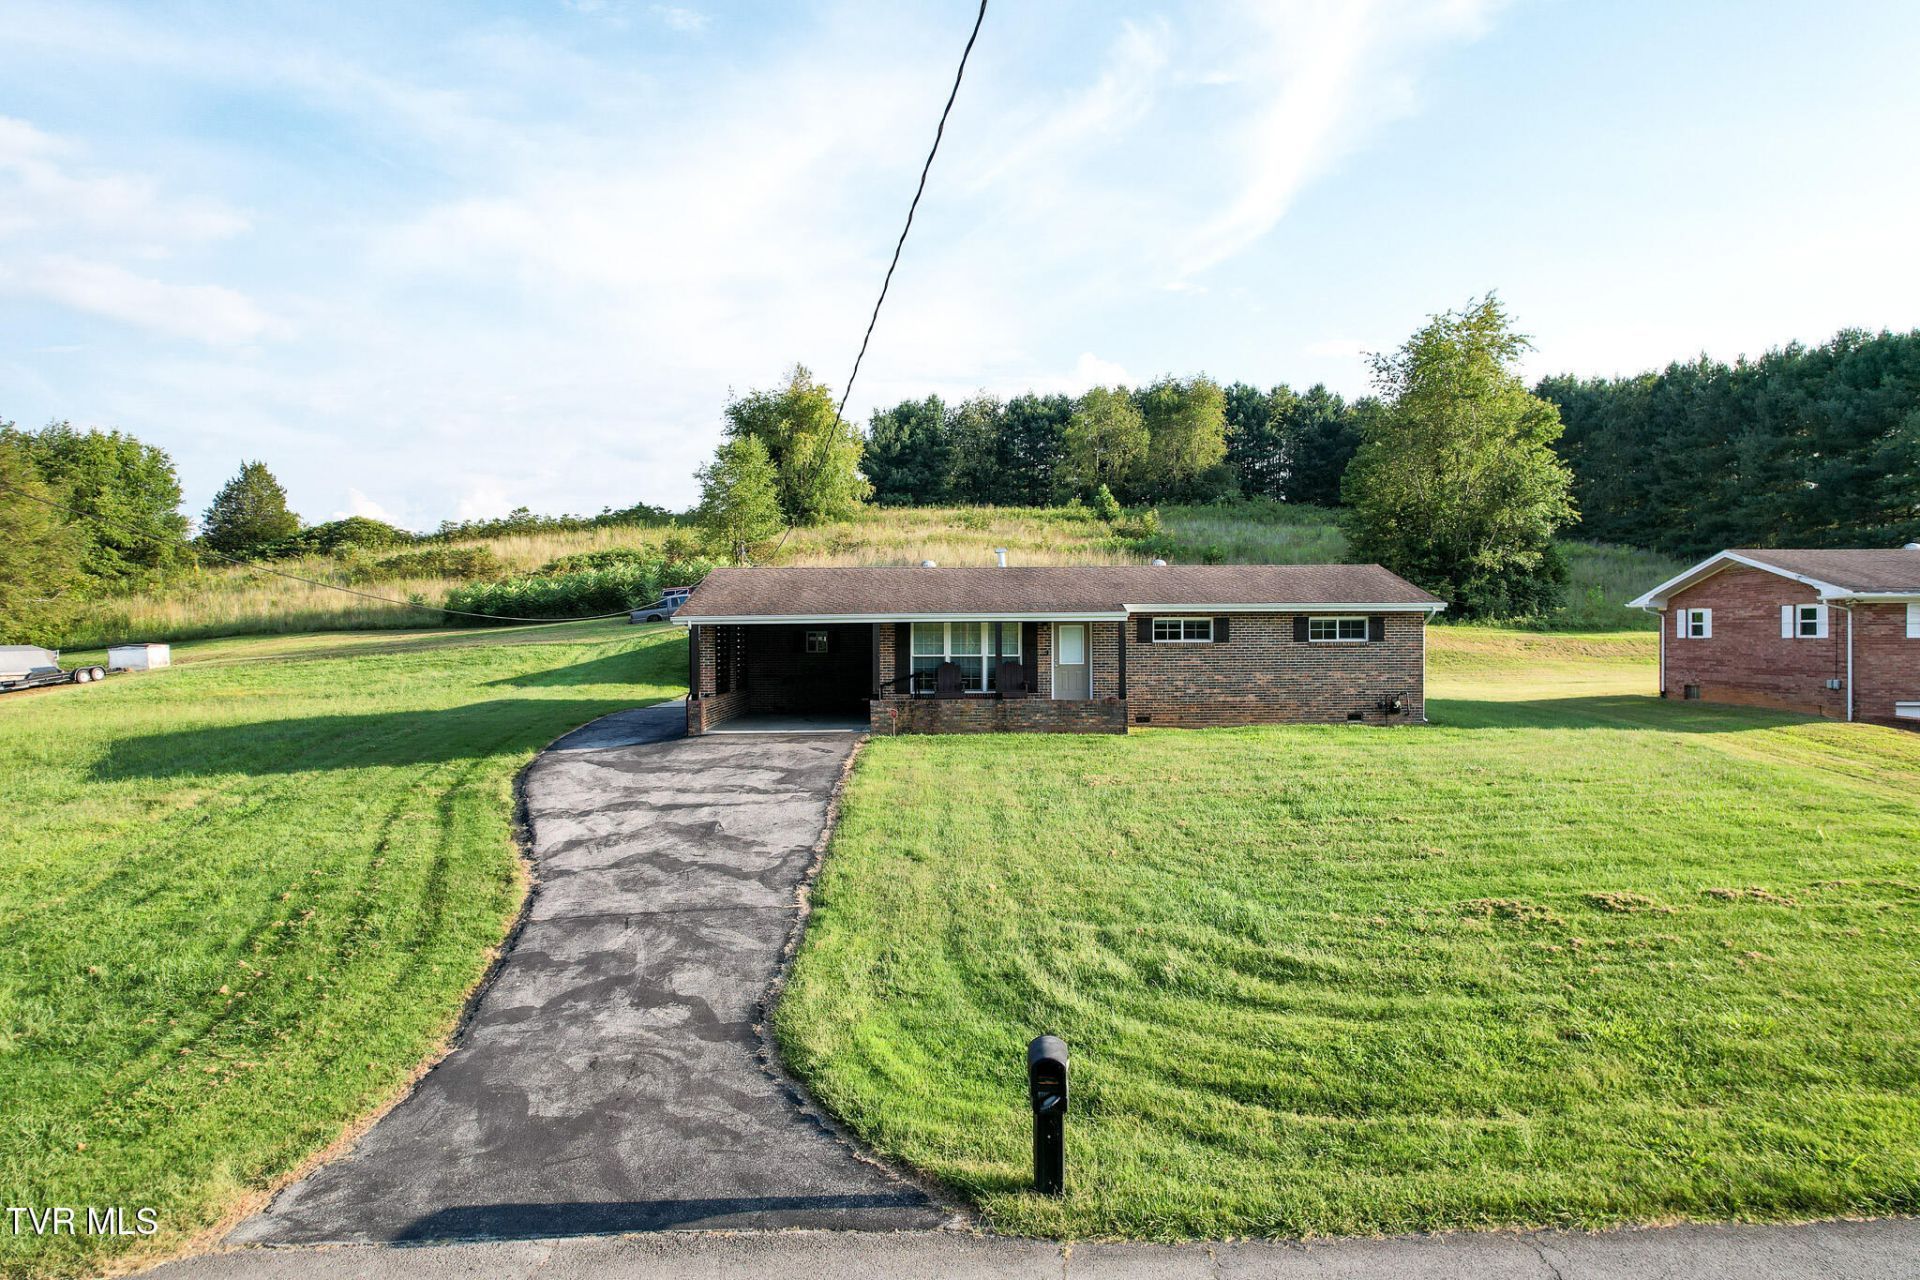
Welcome to this spacious 3-bedroom, 1.5-bath home in Meadowbrook Estates in Afton, TN. Offering 1,215 square feet of comfortable living space, this home features an open floor plan that makes entertaining and everyday living a breeze. Recently remodeled, the new windows, doors, and luxury vinyl flooring make it move in ready. The kitchen is designed with functionality in mind, featuring a large island, convenient pull out cabinet storage, a built in corner bread box, pull out trash can drawer, and stainless steel appliances that will convey. The spacious back porch provides the perfect spot to relax and enjoy the outdoors. Includes a generator for peace of mind. Parking and storage are abundant with an attached carport, an additional detached one-car garage, and plenty of room in the detached garage for a workshop, hobbies, or extra storage. The garage is equipped with electricity, making it a versatile space for whatever you need. Information taken from tax records and is not always reliable. Buyers/ buyers agent to verify info.
Property Features
Property Type: Residential - Single Family
Cooling: Heat Pump
Garage: 1
Heating: Heat Pump
Home Style: Ranch
Lot Size: 0.68 Acres
Roof Type: Shingle
Stories: 1.0
Year Built: 1966
Feature Descriptions
Appliances: Dishwasher, Dryer, Microwave, Refrigerator, Washer, See Remarks
Carport Spaces: 1
Days on Site: 8
Equipment (Other): Generator
Exterior: Brick
Exterior: See Remarks
Fencing: Back Yard
Flooring: Laminate
Interior: Built-in Features, Kitchen Island, Open Floorplan
Laundry: Electric Dryer Hookup, Washer Hookup
Lot Dimensions: 0.68 ACRES
Parcel Id: 088d D 005.00
Parking: Asphalt, Carport, Garage Door Opener, See Remarks
Rooms Total: 6
Sewer: Septic Tank
Structures: Garage(s), Storage
Topography: Cleared, Sloped
Utilities: Electricity Connected, Water Connected
Water: Public
Zoning: A-1
Local Schools
High School: Chuckey Doak
Middle School: Chuckey Doak
Elementary School: Chuckey
Listed By / Shown By
Listed By
Agency Name: Property Advisors
Agency Phone: 423-787-0040
Shown By
Agent Name: Rebecca Johnson
Agent Phone: Cell: (865) 446-0380
Agency Title: Crye-Leike Real Estate Services

Source: Tennesse Virginia MLS
Estimate Your Payment
Estimated Payment
$ 830.69 per month $734.44 Principal & Interest $0.00 Property Tax (data not provided by mls) $96.25 Homeowner's InsuranceChange Payment Information




Privacy Policy / DMCA Notice / ADA Accessibility


This site is hosted, designed and copyright
© 1994 - 2026 by
Delta Media Group, Inc. -- Patent Pending --
106 Meadowbrook Road | MLS# 10000528
This single family home located at 106 Meadowbrook Road, Afton, TN 37616 is currently listed for sale with an asking price of $330,000. This property was built in 1966 and has 3 bedrooms and 1 full and 1 partial baths with 1215 sq. ft. Meadowbrook Road is located in the Meadow Brook subdivision. Search Meadow Brook real estate on www.soldbyrebeccaj.com today.