



BEDS2
BATHS2 full
SQUARE FEET1,289
MLS#9996627
STATUSActive Under Contract
PROPERTY TYPEResidential - Single Family
SUBDIVISIONJefferson Park
NEIGHBORHOOD101 - Bristol VA (City)
Property Description
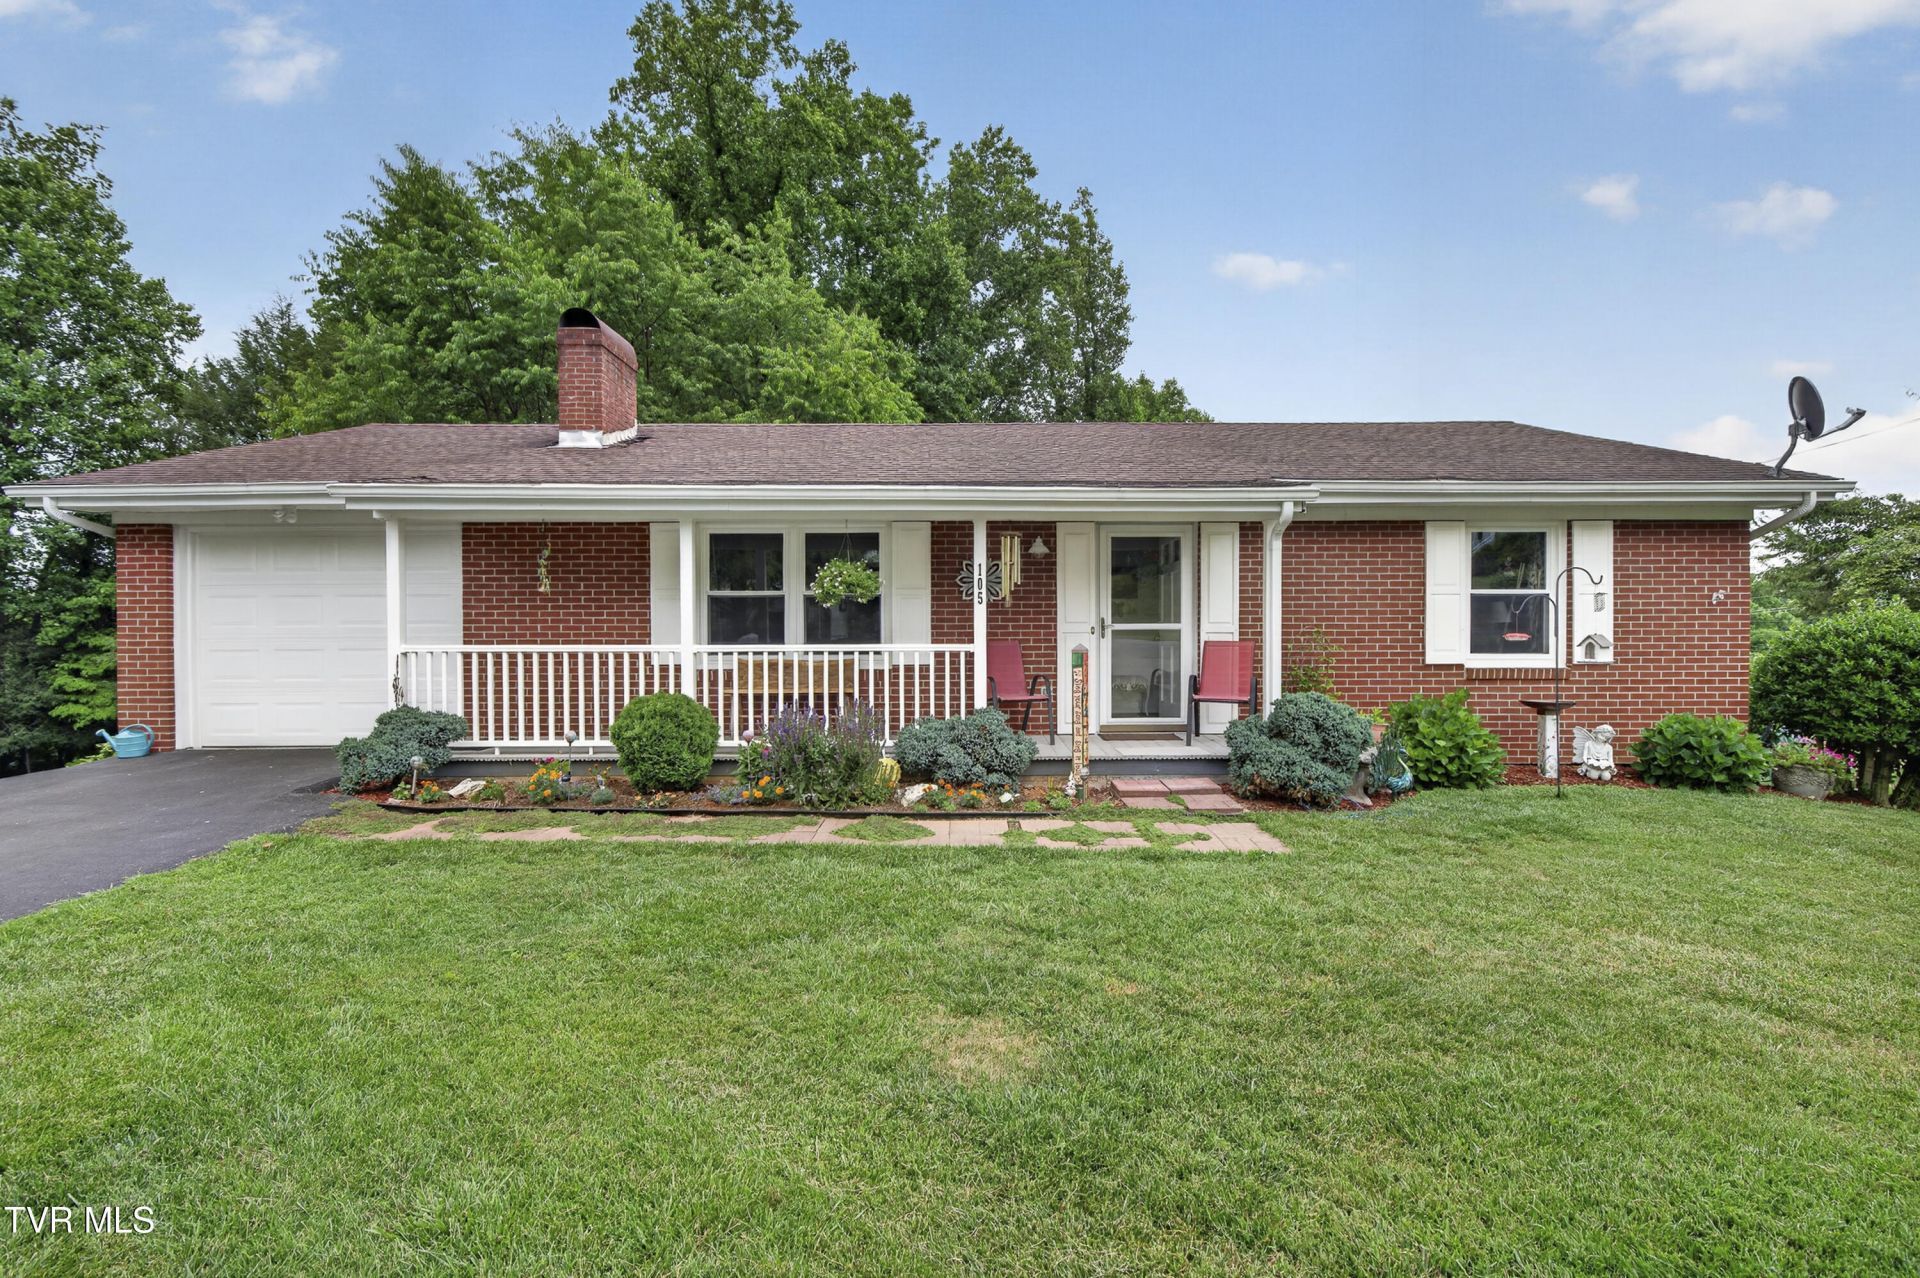
This immaculate two bedroom two bath ranch in the Jefferson Park neighborhood can make the perfect home for the first time buyer, the young family or the retiree who needs to downsize. All major updates have been done: roof, windows, flooring, kitchen, bathrooms, HVAC, downspouts and eaves with Leaf filter guards, insulation, Trex decking on the double deck. Quiet neighborhood with room to breathe. Convenient to downtown and exits 3 and 5. Full unfinished basement offers the option to add a family room, third bedroom and bath, or use for workshop, hobbies and storage. Don't overlook this one, it's a charmer. Undergoing additional updates.
Property Features
Property Type: Residential - Single Family
Basement: Yes
Basement: Concrete, Unfinished
Cooling: Heat Pump
Fireplaces: 1
Garage: 1 car attached
Heating: Heat Pump
Home Style: Ranch
Lot Size: 0
Roof Type: Shingle
Stories: 1.0
Year Built: 1980
Feature Descriptions
Appliances: Dishwasher, Dryer, Range, Refrigerator, Washer
Association Amenities: Landscaping
Days on Site: 144
Exterior: Brick, Vinyl Siding
Fireplace: Flue
Flooring: Hardwood
Interior: Entrance Foyer, Remodeled
Laundry: Electric Dryer Hookup, Washer Hookup
Lot Dimensions: 0.23
Parcel Id: 7 5 2 1a
Parking: Driveway, Attached
Rooms Total: 5
Sewer: Public Sewer
Topography: Rolling Slope
Utilities: Cable Available
Water: Public
Windows: Double Pane Windows
Zoning: R
Local Schools
High School: Virginia
Middle School: Virginia
Elementary School: Washington Lee Elementary
Listed By / Shown By
Listed By
Agency Name: Matt Smith Realty
Agency Phone: 276-477-1500
Shown By
Agent Name: Rebecca Johnson
Agent Phone: Cell: (865) 446-0380
Agency Title: Crye-Leike Real Estate Services

Source: Tennesse Virginia MLS
Estimate Your Payment
Estimated Payment
$ 654.23 per month $578.42 Principal & Interest $0.00 Property Tax (data not provided by mls) $75.80 Homeowner's InsuranceChange Payment Information




Privacy Policy / DMCA Notice / ADA Accessibility


This site is hosted, designed and copyright
© 1994 - 2026 by
Delta Media Group, Inc. -- Patent Pending --
105 Cedar Lane | MLS# 9996627
This single family home located at 105 Cedar Lane, Bristol, VA 24201 is currently listed for sale with an asking price of $259,900. This property was built in 1980 and has 2 bedrooms and 2 full baths with 1289 sq. ft. Cedar Lane is located in the Jefferson Park subdivision. Search Jefferson Park real estate on www.soldbyrebeccaj.com today.