



BEDS3
BATHS5 full 1 partial
SQUARE FEET3,778
MLS#1355035
STATUSActive
PROPERTY TYPEResidential - Single Family
NEIGHBORHOODBlount County - 28
Property Description
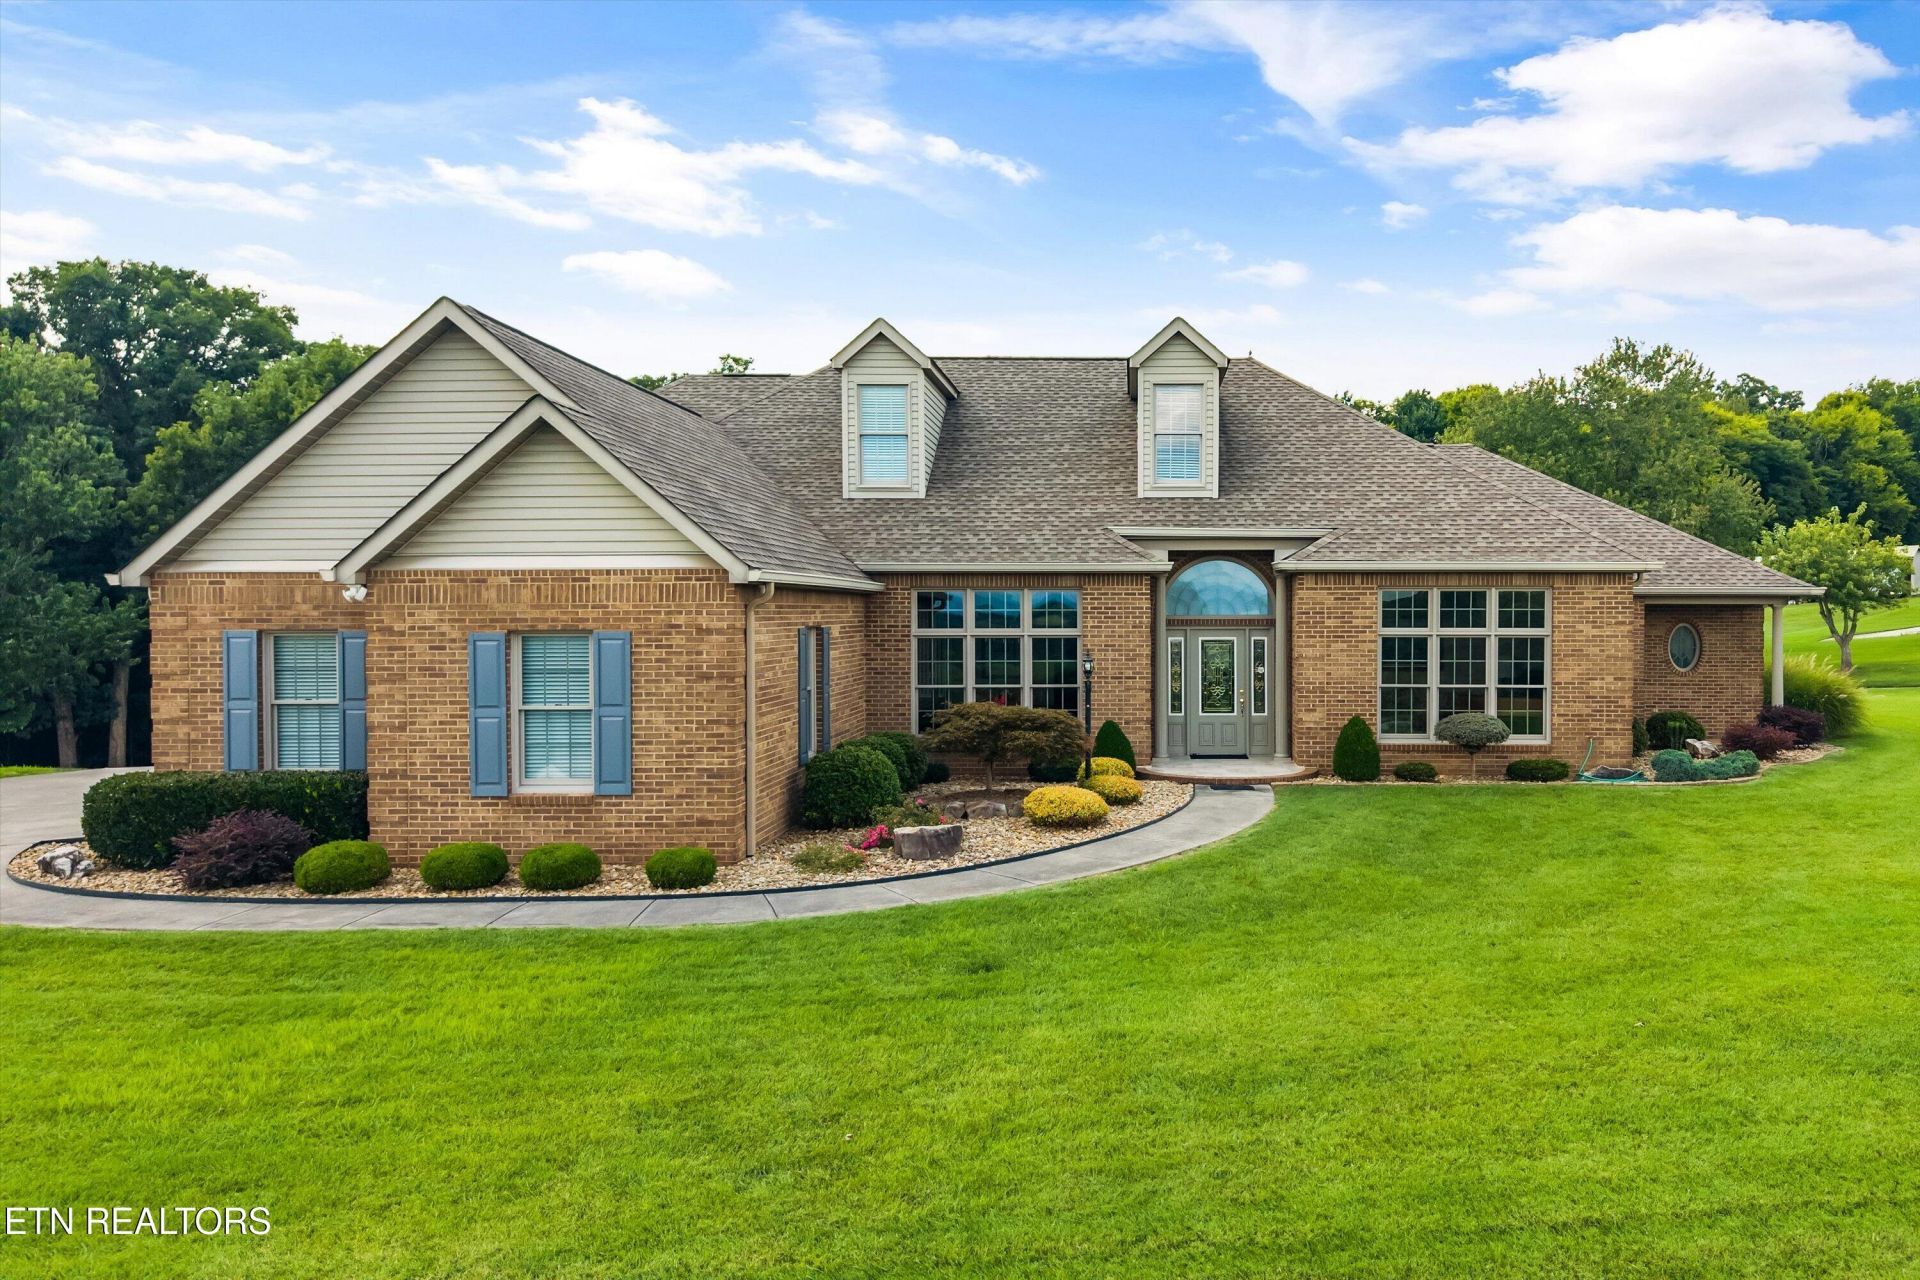
This homes was built by its owners as a custom home for themselves. The house sits on a hillside with rolling and level land all around it. The views are truly SPECTACULAR and perhaps the best views in the entire area. The all brick home is one level plus a bonus room upstairs and an unfinished basement with a finished bath. The open floor plan features extensive and expensive trim and solid wood cabinetry and built-ins. This family was with the Wildwood Cabinetry Company and they used lots of cherry and walnut wood in building the house. You'll never see this much custom solid wood in another house. Once you view the pictures, you'll large rooms, plenty of storage, and potential for more square footage in the basement. Please call the listing agent for your tour.
Property Features
Property Type: Residential - Single Family
Basement: Yes
Cooling: Central Cooling, Ceiling Fan(s)
Fireplaces: 1
Fuel Type: Electric, Gas
Garage: 5 car attached
Heating: Central, Forced Air, Natural Gas, Electric
Home Style: Traditional
Lot Size: 11.34 Acres
Year Built: 1999
Amenities
Walk-In Closet(s)
Pantry
Wet Bar
Eat-in Kitchen
Central Vacuum
Irrigation System
Prof Landscaped
Feature Descriptions
Appliances: Dishwasher, Microwave, Range, Refrigerator, Self Cleaning Oven
Days on Site: 2
Exterior: Brick
Fireplace: Gas Log
Flooring: Carpet, Hardwood, Tile
Lot: Private, Rolling Slope
Parcel #: 066 06100 000
Parking: Garage Faces Side, Off-Street Parking, Garage Door Opener, Attached, Basement, Main Level
Security Features: Smoke Detector
Sewer: Septic Tank
Special View Info: Mountain View, Countr
SQFT Total: 3778
View: Mountain View, Country Setting
Water: Well
Local Schools
High School: William Blount
Middle School: Union Grove
Elementary School: Mary Blount
Listed By / Shown By
Listed By
Agency Name: The Dwight Price Group Realty Executives Associates
Shown By
Agent Name: Rebecca Johnson
Agent Phone: Cell: (865) 446-0380
Agency Title: Crye-Leike Real Estate Services

Source: East Tennessee REALTORS
Estimate Your Payment
Estimated Payment
$ 4,027.57 per month $3,560.91 Principal & Interest $0.00 Property Tax (data not provided by mls) $466.67 Homeowner's InsuranceChange Payment Information




Privacy Policy / DMCA Notice / ADA Accessibility


This site is hosted, designed and copyright
© 1994 - 2026 by
Delta Media Group, Inc. -- Patent Pending --
1045 Clendenen Rd | MLS# 1355035
This single family home located at 1045 Clendenen Rd, Maryville, TN 37801 is currently listed for sale with an asking price of $1,600,000. This property was built in 1999 and has 3 bedrooms and 5 full and 1 partial baths with 3778 sq. ft.Search Blount County - 28 real estate on www.soldbyrebeccaj.com today.