



BEDS4
BATHS2 full
SQUARE FEET2,879
MLS#9995514
STATUSActive
PROPERTY TYPEResidential - Single Family
SUBDIVISIONGrande Harbor
NEIGHBORHOOD107 - Blountville
Property Description
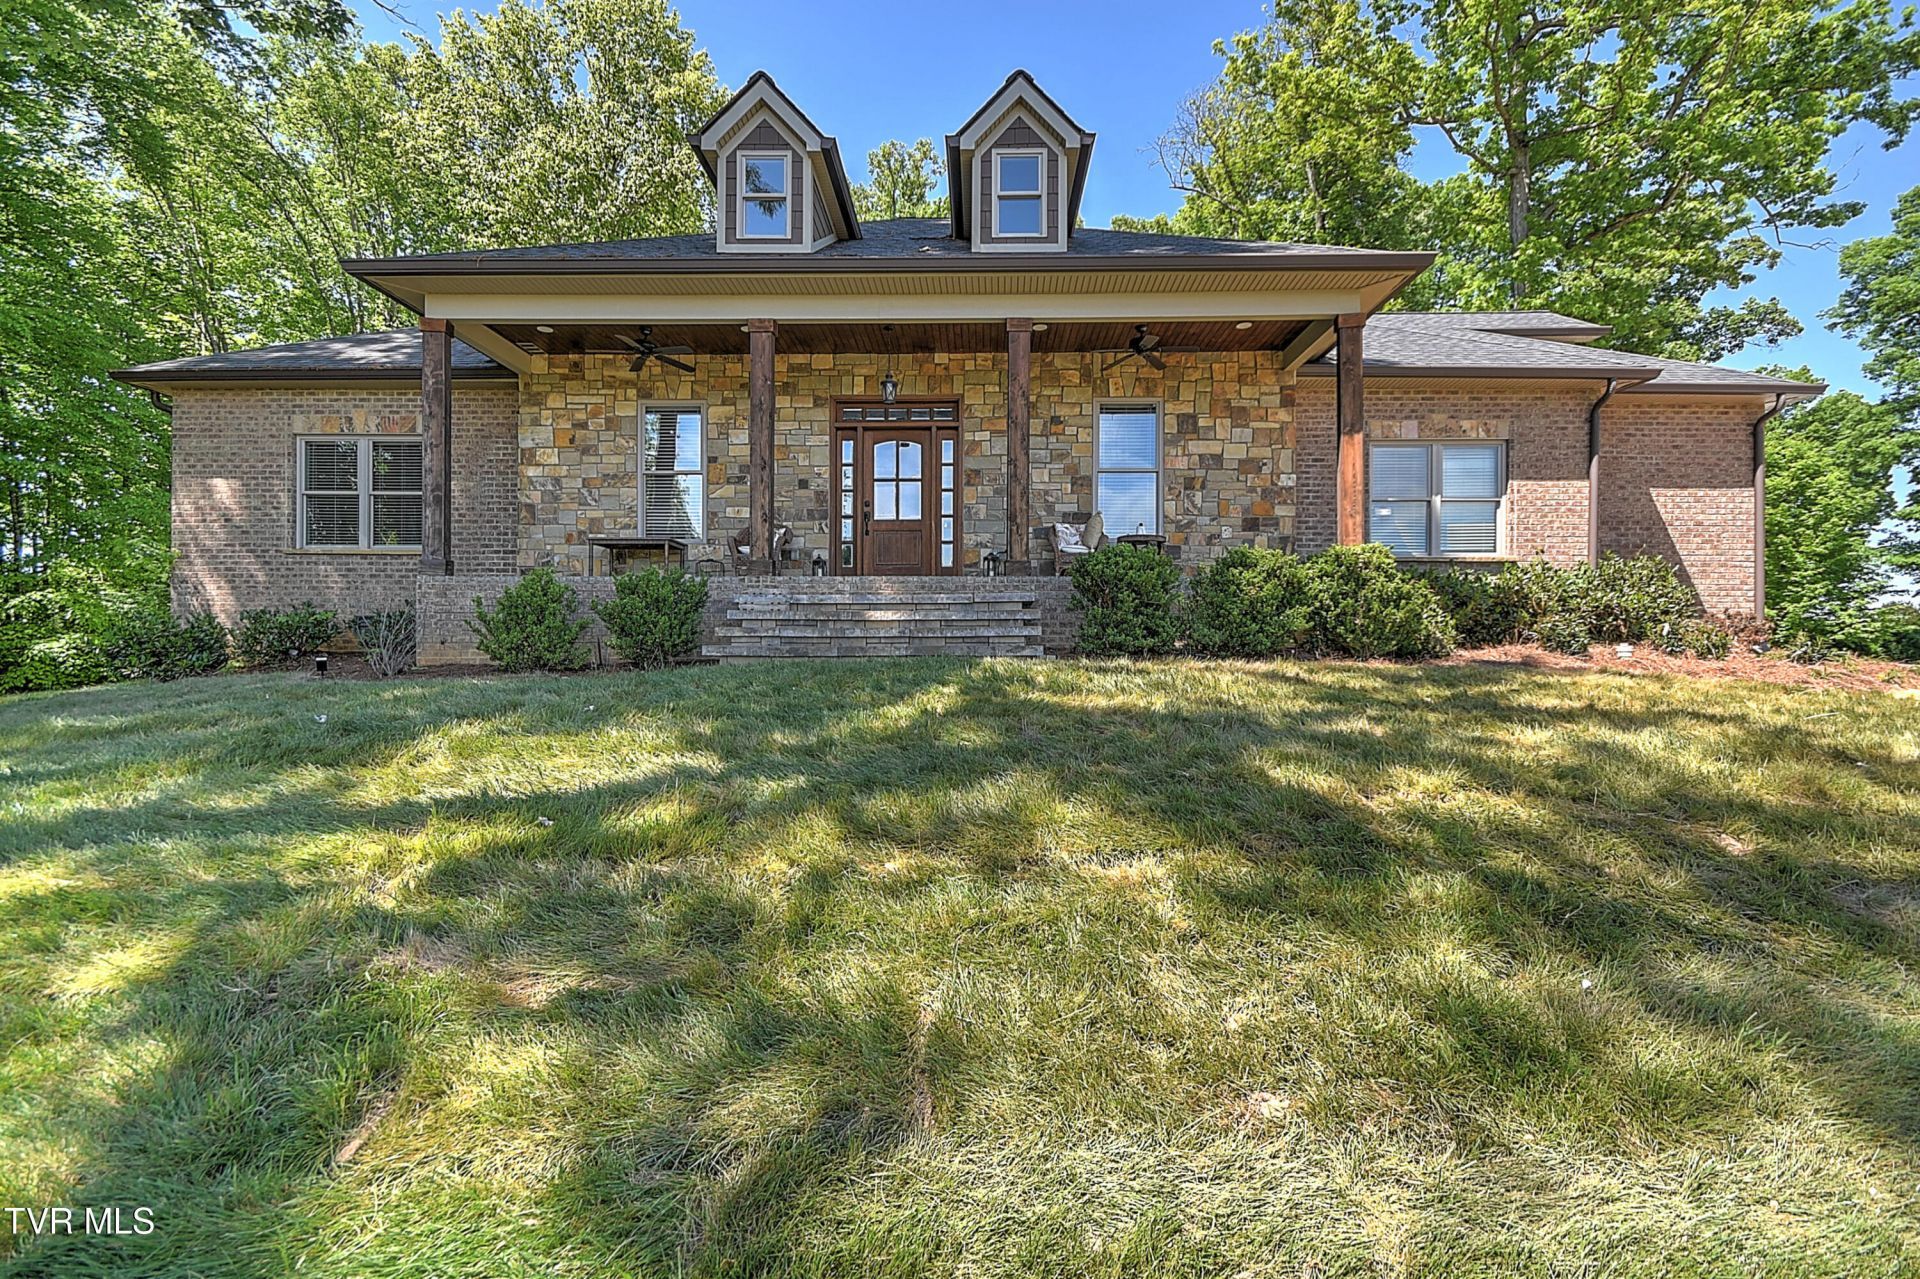
Welcome to 1104 Lookout Court, a beautiful custom-built home located in the highly sought-after Grande Harbor community. This neighborhood offers wonderful amenities including a clubhouse, swimming pool, walking trails, sidewalks, and community boat dock access.Conveniently located near Tri-Cities Airport, shopping, dining, and everything the Tri-Cities has to offer.If you've been waiting for the right home in Grande Harbor, this could be it! Schedule your private showing today and come see everything this home and community have to offer.*All information is deemed reliable but not guaranteed. Buyer/Buyer's Agent to verify all information.*
Property Features
Property Type: Residential - Single Family
Cooling: Central Air
Garage: 2 car attached
Heating: Central
Home Style: Craftsman
Lot Size: 0.70 Acres
Roof Type: Asphalt, Shingle
Year Built: 2020
Feature Descriptions
Appliances: Dishwasher, Electric Range, Microwave, Refrigerator
Community Features: Sidewalks, Clubhouse
Days on Site: 119
Exterior: Brick, Stone
Fireplace: Living Room
Flooring: Hardwood, Tile
Hoa Fee: 100
Interior: Eat-in Kitchen, Granite Counters, Kitchen Island, Kitchen/Dining Combo, Open Floorplan, Pantry, Soaking Tub
Laundry: Electric Dryer Hookup, Washer Hookup
Lot Dimensions: 36x98x234x85x123x157
Parcel Id: 094n A 070.00
Parking: Driveway, Attached, Concrete
Pool: Community
Rooms Total: 9
Sewer: Public Sewer
Topography: Sloped
Water: Public
Waterfront: Lake Privileges
Windows: Double Pane Windows
Zoning: Pbd/Sc
Local Schools
High School: West Ridge
Middle School: Central
Elementary School: Holston
Listed By / Shown By
Listed By
Agency Name: Holston Realty, Inc.
Agency Phone: 423-793-8109
Shown By
Agent Name: Rebecca Johnson
Agent Phone: Cell: (865) 446-0380
Agency Title: Crye-Leike Real Estate Services

Source: Tennesse Virginia MLS
Estimate Your Payment
Estimated Payment
$ 1,824.99 per month $1,613.54 Principal & Interest $0.00 Property Tax (data not provided by mls) $211.46 Homeowner's InsuranceChange Payment Information




Privacy Policy / DMCA Notice / ADA Accessibility


This site is hosted, designed and copyright
© 1994 - 2026 by
Delta Media Group, Inc. -- Patent Pending --
104 Lookout Court | MLS# 9995514
This single family home located at 104 Lookout Court, Blountville, TN 37617 is currently listed for sale with an asking price of $725,000. This property was built in 2020 and has 4 bedrooms and 2 full baths with 2879 sq. ft. Lookout Court is located in the Grande Harbor subdivision. Search Grande Harbor real estate on www.soldbyrebeccaj.com today.