



BEDS3
BATHS2 full
SQUARE FEET2,550
MLS#1354238
STATUSActive
PROPERTY TYPEResidential - Single Family
SUBDIVISIONToqua Coves
NEIGHBORHOODLoudon County - 32
Property Description
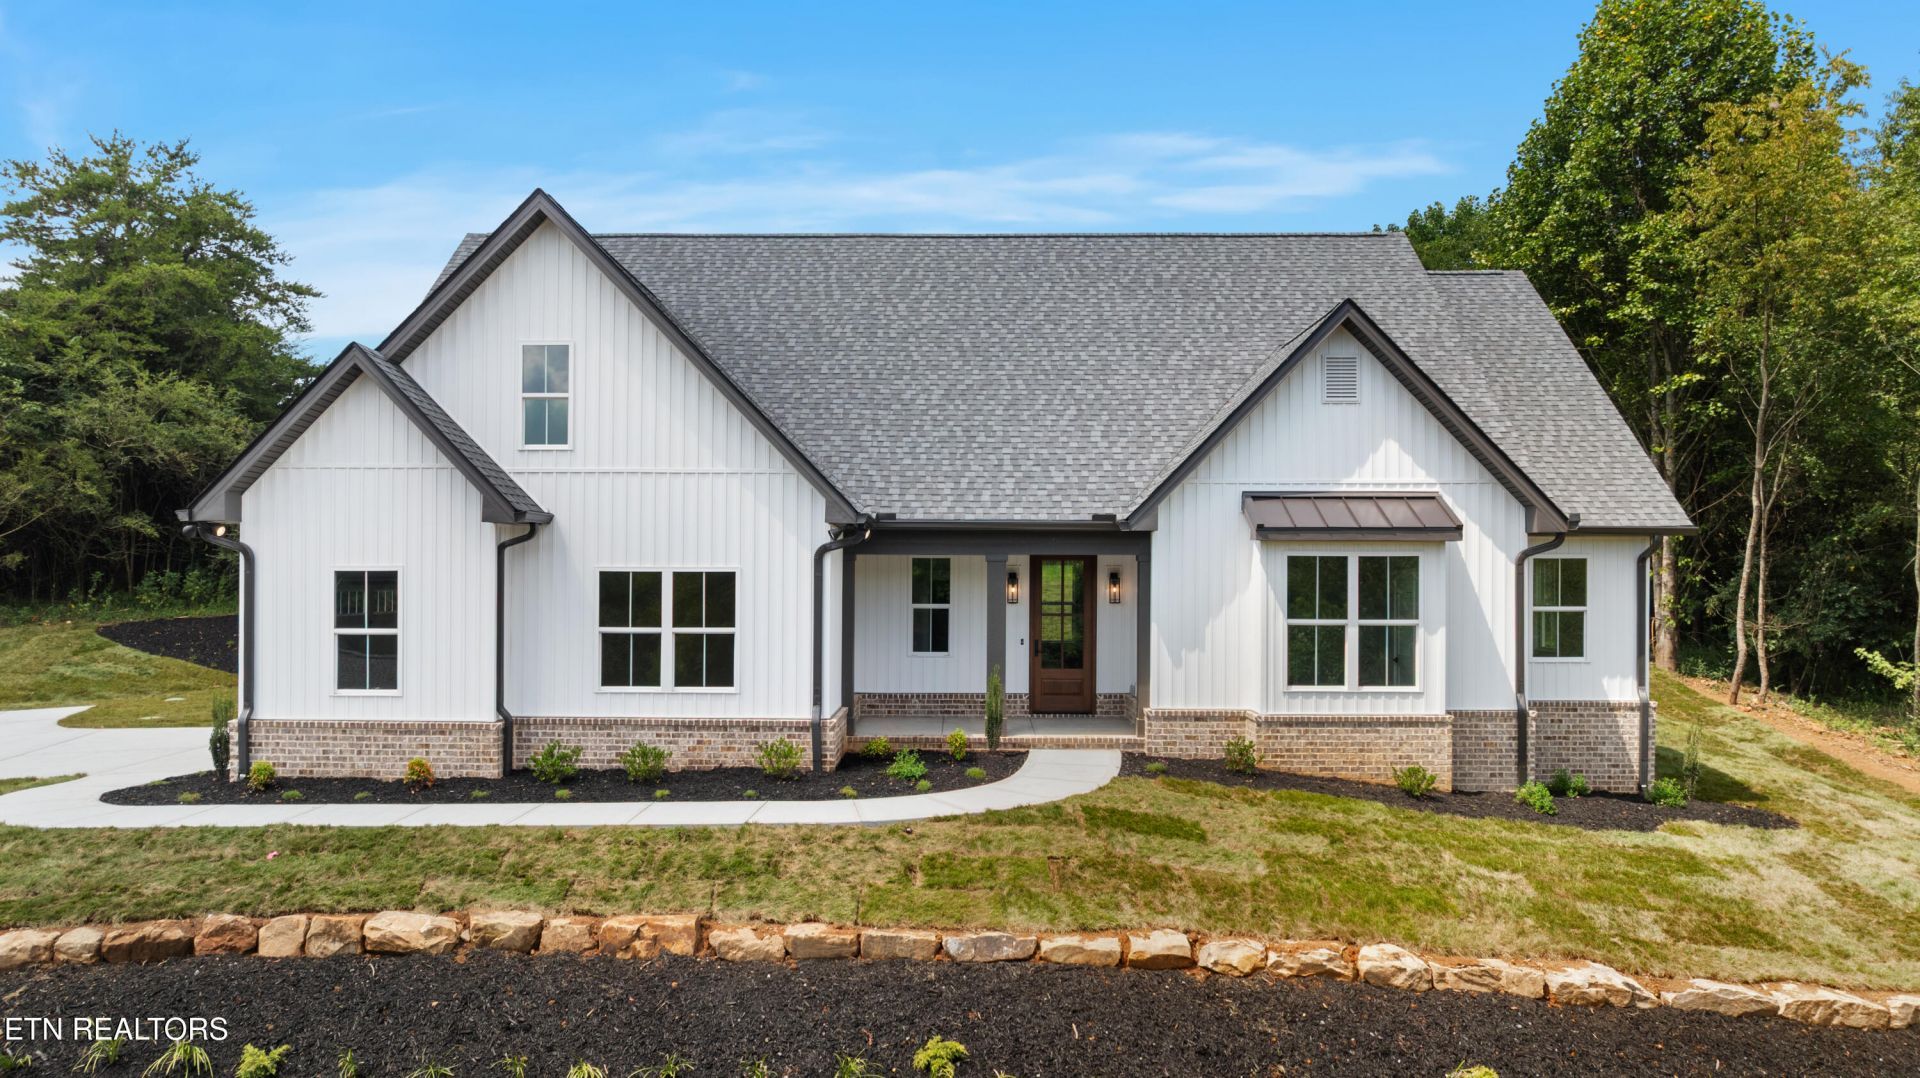
REFINED CASUAL NEW CONSTRUCTION by WRIGHT BROTHERS HOMES:Enjoy a welcoming and sophisticated retreat designed for effortless living. A first-time offering in Tellico Village, this exceptional 3-bedroom, 2-bath residence showcases the quality craftsmanship and timeless style of Wright Brothers Homes. The open-concept design is thoughtfully appointed with beamed ceilings, a designer kitchen with premium gas cooking and walk-in pantry, elegant tiled baths, custom closets, and a contemporary gas-log fireplace. A dramatic 16-foot wall of sliding Marvin doors seamlessly connects the living spaces to an expansive covered porch with tongue-and-groove ceiling, creating an inviting setting for entertaining or unwinding outdoors.Set on an oversized, private lot, the home is complemented by professional landscaping and irrigation. A versatile bonus room offers additional space for guests, an office, or hobbies, while the conditioned crawl space adds practical value to the thoughtfully designed home. All within Tellico Village, where championship golf, fitness, lake recreation, dining, and everyday conveniences come together to create an elevated, resort-inspired lifestyle.
Property Features
Property Type: Residential - Single Family
Cooling: Central Cooling, Ceiling Fan(s)
Fireplaces: 1
Fuel Type: Electric, Propane
Garage: 2 car attached
Heating: Central, Forced Air, Propane, Other, Electric
Home Style: Traditional
Lot Size: 0.52 Acres
Amenities
Walk-In Closet(s)
Cathedral Ceiling(s)
Kitchen Island
Pantry
Breakfast Bar
Eat-in Kitchen
Irrigation System
Windows - Vinyl
Prof Landscaped
Feature Descriptions
Appliances: Tankless Water Heater, Gas Range, Dishwasher, Disposal, Microwave, Range, Refrigerator, Self Cleaning Oven
Association/Condo Fee: 187/Monthly
Association Amenities: Golf Course
Days on Site: 9
Exterior: Vinyl Siding, Brick
Fireplace: Gas Log
Flooring: Carpet, Hardwood, Tile
HOA Y/N: Yes
Lot: Private, Golf Community
Parcel #: 058J A 00500 000
Parking: Garage Faces Side, Garage Door Opener, Attached, Main Level
Security Features: Smoke Detector
Sewer: Public Sewer
Special View Info: Seasonal Lake View
SQFT Total: 2550
View: Seasonal Lake View
Water: Public
Local Schools
High School: Loudon
Middle School: Fort Loudoun
Elementary School: Steekee
Listed By / Shown By
Listed By
Agency Name: Alliance Sotheby's International
Shown By
Agent Name: Rebecca Johnson
Agent Phone: Cell: (865) 446-0380
Agency Title: Crye-Leike Real Estate Services

Source: East Tennessee REALTORS
Estimate Your Payment
Estimated Payment
$ 2,159.79 per month $1,909.54 Principal & Interest $0.00 Property Tax (data not provided by mls) $250.25 Homeowner's InsuranceChange Payment Information




Privacy Policy / DMCA Notice / ADA Accessibility


This site is hosted, designed and copyright
© 1994 - 2026 by
Delta Media Group, Inc. -- Patent Pending --
103 Oonoga Way | MLS# 1354238
This single family home located at 103 Oonoga Way, Loudon, TN 37774 is currently listed for sale with an asking price of $858,000. This property has 3 bedrooms and 2 full baths with 2550 sq. ft. Oonoga Way is located in the Toqua Coves subdivision. Search Toqua Coves real estate on www.soldbyrebeccaj.com today.