



BEDS3
BATHS2 full
SQUARE FEET2,032
MLS#9998445
STATUSActive Under Contract
PROPERTY TYPEResidential - Mobile Home
SUBDIVISIONNot In Subdivision
NEIGHBORHOOD506 - Wise County
Property Description
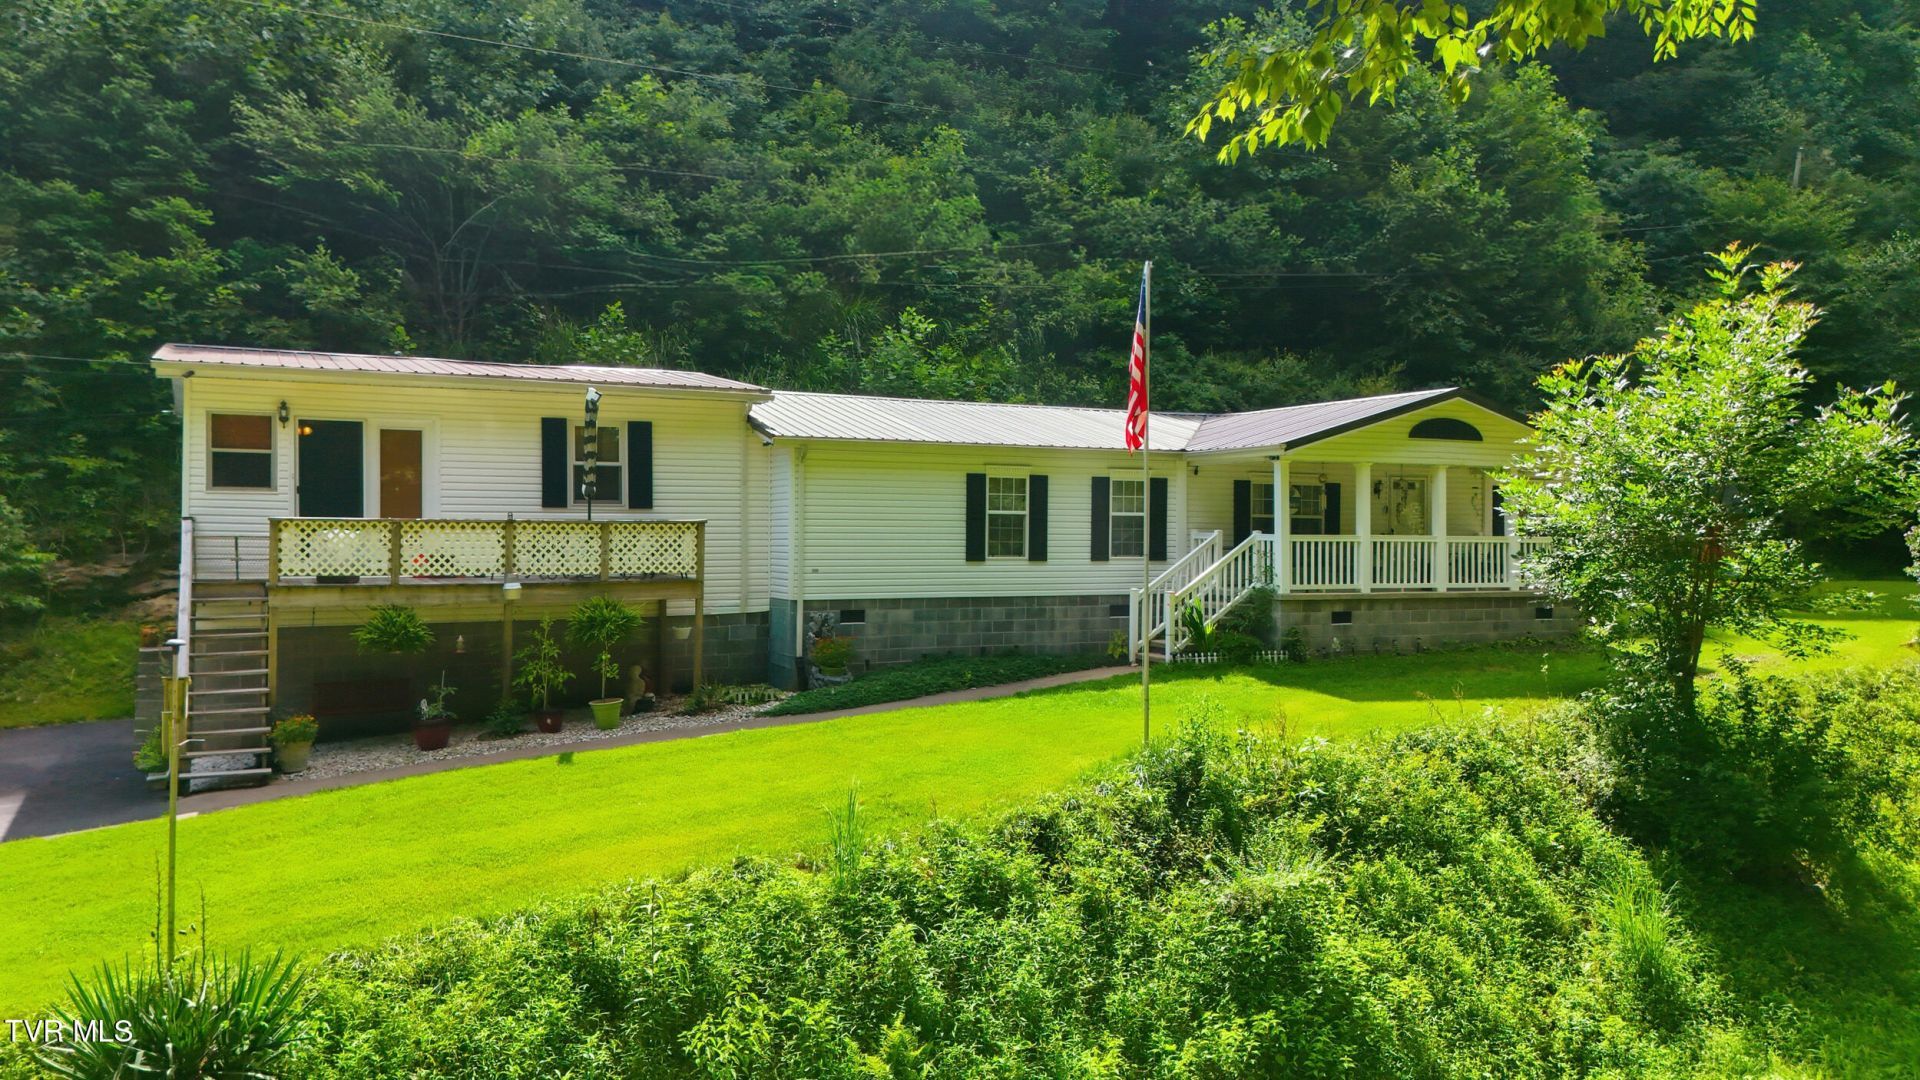
Just the place for your growing family!Nestled in a private setting, this spacious 3-bedroom, 2-bath home offers the perfect blend of comfort, functionality, and outdoor charm. An added living space provides even more room to spread out, featuring a versatile den, playroom, and bright sunroom--ideal for relaxing, entertaining, or creating the perfect home office.The spacious kitchen is designed with everyday living in mind, offering abundant cabinet storage, generous counter space, a center island, and a pantry to keep everything organized.The primary suite features its own private ensuite bath and a large walk-in closet, creating a comfortable retreat at the end of the day. The cozy living room is the perfect spot for family movie nights or gathering with friends.Step outside on your covered porch and enjoy the beautifully maintained yard, where a picturesque mountain creek flows along the front of the property, adding to the peaceful setting. Storage is no issue with two outbuildings and a convenient drive-under garage. There's even space to plant a garden and enjoy your own fresh vegetables and flowers.If you're looking for privacy, room to grow, and the beauty of Southwest Virginia, this property is one you won't want to miss. Schedule your private showing today!
Property Features
Property Type: Residential - Mobile Home
Cooling: Central Air, Heat Pump
Fireplaces: 1
Heating: Central, Heat Pump, Propane
Home Style: Ranch
Lot Size: 1.52 Acres
Roof Type: Metal
Stories: 1.0
Year Built: 2003
Feature Descriptions
Appliances: Dishwasher, Microwave
Days on Site: 54
Exterior: Vinyl Siding
Fireplace: Gas Log, Prefab
Flooring: Carpet, Laminate, Vinyl
Foundation: Block, Pillar/Post/Pier
Interior: Bar, Eat-in Kitchen, Kitchen Island
Lot Dimensions: See Acres
Parcel Id: 003299
Parking: Driveway, Asphalt
Rooms Total: 10
Sewer: Septic Tank
Structures: Storage, Workshop
Topography: Level, Mountainous
Utilities: Electricity Connected, Phone Connected, Water Connected, Cable Connected
Water: Public
Windows: Insulated Windows
Zoning: Residential
Local Schools
High School: Central (Wise, Va)
Middle School: J.W. Adams
Elementary School: J.W. Adams
Listed By / Shown By
Listed By
Agency Name: A Team Real Estate Professionals
Agency Phone: 423-726-2260
Shown By
Agent Name: Rebecca Johnson
Agent Phone: Cell: (865) 446-0380
Agency Title: Crye-Leike Real Estate Services

Source: Tennesse Virginia MLS
Estimate Your Payment
Estimated Payment
$ 390.17 per month $344.96 Principal & Interest $0.00 Property Tax (data not provided by mls) $45.21 Homeowner's InsuranceChange Payment Information




Privacy Policy / DMCA Notice / ADA Accessibility


This site is hosted, designed and copyright
© 1994 - 2026 by
Delta Media Group, Inc. -- Patent Pending --
10115 Bear Fork Road | MLS# 9998445
This single family home located at 10115 Bear Fork Road, Pound, VA 24279 is currently listed for sale with an asking price of $155,000. This property was built in 2003 and has 3 bedrooms and 2 full baths with 2032 sq. ft. Bear Fork Road is located in the Not In Subdivision subdivision. Search Not In Subdivision real estate on www.soldbyrebeccaj.com today.